Welcome home to this beautifully remodeled 3-bedroom, 2-full-bath property situated on an impressive .23-acre corner lot in the quiet, welcoming town of Garfield. Thoughtfully renovated in 2023, this home seamlessly blends the timeless charm of the early 1900's with the fresh, sophisticated feel of a brand-new home. You'll love the peace of mind that comes with new windows, flooring, updated plumbing, electrical, fresh paint, new appliances, updated flooring, and completed foundation work. Simply move in and enjoy! The spacious upstairs primary suite is a true retreat, featuring a generous walk-in closet and a luxurious bathroom with a large soaking tub and separate shower—the perfect place to unwind at the end of the day. You'll love the peace of mind that comes with new windows, flooring, updated plumbing, electrical, fresh paint, new appliances, updated flooring, and completed foundation work. Simply move in and enjoy! Outside, the oversized corner lot provides room to breathe and endless possibilities. Create your dream garden, add a shop, build a play area, or simply enjoy the extra space!
Active
$359,000
103 E California St, Garfield, WA 99130
3beds
1,636sqft
Single Family Residence
Built in 1900
10,018 Square Feet Lot
$349,100 Zestimate®
$219/sqft
$-- HOA
What's special
New windowsSpacious upstairs primary suiteLarge soaking tubLuxurious bathroomSeparate showerGenerous walk-in closetNew appliances
- 16 days
- 188
- 7
Zillow last checked:
Listing updated:
Listed by:
Kimber Kirsch 509-592-8045,
Coldwell Banker Tomlinson Associates
Source: PACMLS as distributed by MLS GRID,MLS#: 296727
Facts & features
Interior
Bedrooms & bathrooms
- Bedrooms: 3
- Bathrooms: 2
- Full bathrooms: 2
Rooms
- Room types: Bath - Master, Master Bedroom
Bedroom 1
- Level: Upper
Bedroom 2
- Level: Main
Bedroom 3
- Level: Main
Dining room
- Level: Main
Family room
- Level: Main
Kitchen
- Level: Main
Living room
- Level: Main
Utility room
- Level: Main
Heating
- Electric
Appliances
- Included: Dishwasher, Dryer, Disposal, Microwave, Range/Oven, Refrigerator, Water Heater
Features
- Flooring: Carpet, Laminate
- Windows: Double Pane Windows
- Basement: No Basement
Interior area
- Total structure area: 1,636
- Total interior livable area: 1,636 sqft
Property
Parking
- Parking features: None
Features
- Levels: One and One Half
- Stories: 1
Lot
- Size: 10,018 Square Feet
- Features: Corner Lot
Details
- Parcel number: 103850033010000
- Zoning: Residential
Construction
Type & style
- Home type: SingleFamily
- Property subtype: Single Family Residence
Materials
- Wood Siding, Composition
- Foundation: Block, Brick/Mortar
- Roof: Composition
Condition
- New construction: No
- Year built: 1900
Utilities & green energy
- Sewer: Community Sewer, Sewer Connected
- Water: Public
- Utilities for property: Appliances-Electric
Community & HOA
Community
- Subdivision: OTHER
Location
- Region: Garfield
Financial & listing details
- Price per square foot: $219/sqft
- Tax assessed value: $97,216
- Annual tax amount: $1,141
- Date on market: 9/24/2026
- Cumulative days on market: 13 days
- Listing terms: Cash,Conventional,FHA,VA
Estimated market value
$349,100
$332,000 - $367,000
$1,755/mo
Price history
| Date | Event | Price |
|---|---|---|
| 9/24/2026 | Listed for sale | $359,000+360.3%$219/sqft |
Source:  PACMLS as distributed by MLS GRID #296727 Report a problem PACMLS as distributed by MLS GRID #296727 Report a problem | ||
| 10/5/2022 | Sold | $78,000-1.3%$48/sqft |
Source: PACMLS as distributed by MLS GRID #264121 Report a problem | ||
| 9/14/2022 | Pending sale | $79,000$48/sqft |
Source: PACMLS as distributed by MLS GRID #264121 Report a problem | ||
| 9/6/2022 | Listed for sale | $79,000$48/sqft |
Source: PACMLS as distributed by MLS GRID #264121 Report a problem | ||
Public tax history
| Year | Property taxes | Tax assessment |
|---|---|---|
| 2025 | $1,142 -10.4% | $97,216 +7.4% |
| 2024 | $1,274 -0.7% | $90,494 +15% |
| 2023 | $1,283 +2% | $78,690 |
| 2022 | $1,258 -5.2% | $78,690 |
| 2021 | $1,328 +0.8% | $78,690 |
| 2019 | $1,317 -2.6% | $78,690 |
| 2018 | $1,351 +0.7% | $78,690 |
| 2017 | $1,342 +25.6% | $78,690 |
| 2016 | $1,068 +980.3% | $78,690 |
| 2015 | $99 +2.8% | $78,690 +9.4% |
| 2014 | $96 -2.8% | $71,900 |
| 2013 | $99 | $71,900 |
| 2011 | -- | $71,900 |
| 2010 | -- | $71,900 |
Find assessor info on the county website
Monthly payment
Est. payment
Payment breakdown
Explore the cost of this home by adjusting the details. Changes won't be saved.Climate risks
Neighborhood: 99130

Similar homes
- $479,0005 bd2 ba2.4k sqft109 S 10th St, Garfield, WA 99130For Sale
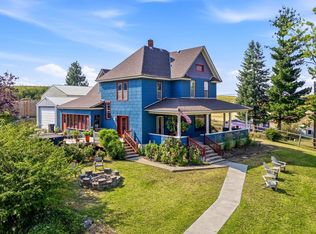
 MLS ID #295707, Jordan Vorderbrueggen, Woodbridge Real Estate. PACMLS as distributed by MLS GRID
 - $265,0003 bd2 ba1.2k sqft507 W Adams St, Garfield, WA 99130For Sale
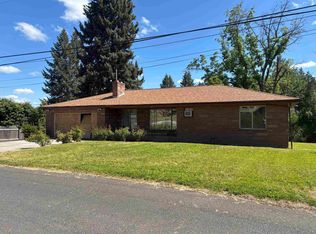 MLS ID #293556, Jeanne Fulfs, RE/MAX Home and Land. PACMLS as distributed by MLS GRID
 - $270,0003 bd2 ba1.5k sqft905 W Union St, Garfield, WA 99130For Sale
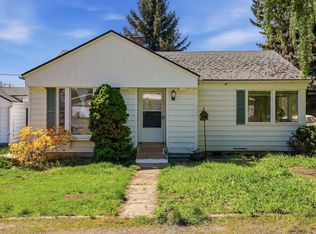 MLS ID #292944, Angela Jackson, Coldwell Banker Tomlinson. PACMLS as distributed by MLS GRID
 - $375,0004 bd2 ba1.8k sqft436 N Washington St, Tekoa, WA 99033For Sale
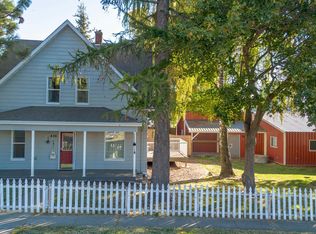 MLS ID #297034, Justin Cofer, Beasley Realty. PACMLS as distributed by MLS GRID
 - $370,0003 bd2 ba1.3k sqft207 E Canyon St, Colfax, WA 99111For SaleMLS ID #294614, Dawson Dugger, Coldwell Banker Tomlinson Associates. PACMLS as distributed by MLS GRID
- $335,0002 bd2 ba1.6k sqft1732 Klaveano Rd, Thornton, WA 99176For SaleMLS ID #285442, Curtis McNeilly, Kincaid Real Estate. PACMLS as distributed by MLS GRID
- $399,0004 bd1 ba1.6k sqft2240 State Route 272, Colfax, WA 99111For SaleMLS ID #296565, Curtis McNeilly, Kincaid Real Estate. PACMLS as distributed by MLS GRID
- $350,0004 bd2 ba1.7k sqft405 S Mill St, Colfax, WA 99111For SaleMLS ID #296103, Tyler LaVoie, KW Palouse. PACMLS as distributed by MLS GRID
- $309,9003 bd2 ba2.2k sqft804 S Main St, Colfax, WA 99111For SaleMLS ID #296944, Di Yang, Woodbridge Real Estate. PACMLS as distributed by MLS GRID
- $240,0003 bd1 ba1.3k sqft306 W Lincoln St, Farmington, WA 99128For SaleMLS ID #293266, Stacie Olson, Woodbridge Real Estate. PACMLS as distributed by MLS GRID
- $515,0004 bd2 ba1.7k sqft103 Amber Ridge Rd, Palouse, WA 99161For SaleMLS ID #297105, Patti Green-Kent, Coldwell Banker Tomlinson Associates. PACMLS as distributed by MLS GRID
- $439,9004 bd2 ba1.4k sqft1930 NW Valhalla Dr, Pullman, WA 99163For SaleMLS ID #296801, Justin Cofer, Beasley Realty. PACMLS as distributed by MLS GRID
- $290,0004 bd4 ba1.8k sqft220 N Bridge St, Palouse, WA 99161For SaleMLS ID #294285, Andrea Abbott, Woodbridge Real Estate. PACMLS as distributed by MLS GRID
- $294,5002 bd1 ba1.1k sqft120 W Cannon St, Palouse, WA 99161For SaleMLS ID #295496, Ashley Alred, Coldwell Banker Tomlinson Associates. PACMLS as distributed by MLS GRID
- $379,9005 bd2 ba1.8k sqft365 NW Thomas St, Pullman, WA 99163For SaleMLS ID #293113, Justin Cofer, Beasley Realty. PACMLS as distributed by MLS GRID
