Skip main navigation
Off market
  • Price Unknown

    103 Fireside Ln #90, Holden, MA 01520

    2beds
    2,199sqft
    Condominium, Townhouse
    Built in 2004
    -- sqft lot
    $-- Zestimate®
    $--/sqft
    $3,202 Estimated rent

    Home value

    Not available

    Estimated sales range

    Not available

    $3,202/mo

    Zestimate® history
    Loading
    Loading...

    Owner options

    List your home for rent

    $3,202/mo

    Rent Zestimate®

    Find your next renter with Zillow Rental Manager. Plus, with online applications, you can quickly screen prospective tenants – for free.

    Learn more

    $3,202/mo

    Rent Zestimate®

    Refinance and save

    $445/mo

    Est. payment

    Refinancing to a lower rate could help reduce your monthly payments and save thousands over the life of the loan.

    See today's rates

    $445/mo

    Est. payment

    Explore your selling options

    Work with a Zillow partner agent

    Leverage their expertise and Zillow's premium Showcase listings to get your home seen by more buyers.

    Get started

    List with your own agent

    Get your home in front of millions of buyers by listing it on Zillow.

    Learn how to do it

    Sell it yourself

    Take full control of how buyers see your home on Zillow by listing For Sale by Owner (FSBO).

    List your home

    What's special

    Gas fireplaceGreat storage areaLarge open loft areaBreakfast barCentral squarePantry closetSoaking tub

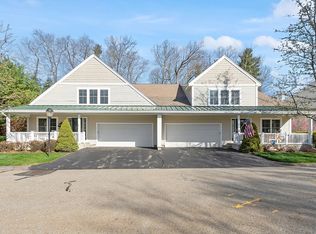
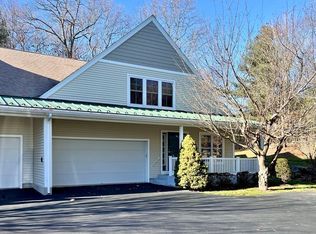
    You're going to love this stunning Aspen unit at The Seasons: Two-story entry with Den/ Sitting room* Great kitchen with Corian counters, stainless appliances, gas stove, and breakfast bar* Sunsplashed open living/Dining room with hardwoods* Oversized skylit living room with cathedral ceiling, hardwood floor, and gas fireplace* Triple slider with transom windows opens to three season sunroom* Large 1st floor primary suite with hardwood floor and walk-in closet* Tiled primary bath with double sinks, soaking tub and 4' shower* First floor half bath* First-floor laundry and pantry closet* Second level includes large open loft area, Huge second bedroom with walk-in closet, second full bath and great storage area* New high-efficiency Dual Fuel Heating & cooling system installed in fall of 2021 (Hybrid heat pump/ Natural gas)* Two car garage* large unfinished basement for storage, expansion, or workshop* Club House* Central square with gazebo* Great location near the Holden/Worcester line

    This property is off market, which means it's not currently listed for sale or rent on Zillow. This may be different from what's available on other websites or public sources.

    Zillow last checked:

    Listing updated:

    Listed by:

    David Stead 508-635-9910,

    RE/MAX Advantage 1 508-757-4200

    Bought with:

    The Riel Estate Team

    Keller Williams Realty Greater Worcester

    Source: MLS PIN,MLS#: 73089190

    Facts & features

    Interior

    Bedrooms & bathrooms
    • Bedrooms: 2
    • Bathrooms: 3
    • Full bathrooms: 2
    • 1/2 bathrooms: 1
    • Main level bathrooms: 2
    • Main level bedrooms: 1
    Primary bedroom
    • Features: Bathroom - Full, Walk-In Closet(s), Flooring - Hardwood, Window(s) - Bay/Bow/Box, Handicap Accessible, Lighting - Overhead
    • Level: Main,First
    • Area: 304
    • Dimensions: 19 x 16
    Bedroom 2
    • Features: Walk-In Closet(s), Flooring - Wall to Wall Carpet
    • Level: Second
    • Area: 252
    • Dimensions: 21 x 12
    Primary bathroom
    • Features: Yes
    Bathroom 1
    • Features: Bathroom - Full, Bathroom - With Tub & Shower, Closet - Linen, Flooring - Stone/Ceramic Tile, Handicap Accessible, Enclosed Shower - Fiberglass, Soaking Tub
    • Level: Main,First
    • Area: 99
    • Dimensions: 11 x 9
    Bathroom 2
    • Features: Bathroom - Half, Flooring - Stone/Ceramic Tile, Pedestal Sink
    • Level: Main,First
    Bathroom 3
    • Features: Bathroom - Full, Bathroom - With Tub & Shower
    • Level: Second
    Dining room
    • Features: Skylight, Cathedral Ceiling(s), Ceiling Fan(s), Flooring - Hardwood, Window(s) - Bay/Bow/Box, Exterior Access, Open Floorplan, Slider
    • Level: Main,First
    • Area: 198
    • Dimensions: 18 x 11
    Family room
    • Features: Flooring - Hardwood
    • Level: First
    • Area: 90
    • Dimensions: 9 x 10
    Kitchen
    • Features: Flooring - Laminate, Countertops - Stone/Granite/Solid, Breakfast Bar / Nook, Cabinets - Upgraded, Open Floorplan, Recessed Lighting, Stainless Steel Appliances, Gas Stove, Lighting - Overhead
    • Level: Main,First
    • Area: 126
    • Dimensions: 9 x 14
    Living room
    • Features: Skylight, Cathedral Ceiling(s), Ceiling Fan(s), Flooring - Hardwood, Open Floorplan
    • Level: Main,First
    • Area: 324
    • Dimensions: 18 x 18
    Heating
    • Forced Air, Heat Pump, Natural Gas
    Cooling
    • Central Air, Heat Pump, High Seer Heat Pump (12+)
    Appliances
    • Included: Range, Dishwasher, Disposal, Refrigerator
    • Laundry: Flooring - Stone/Ceramic Tile, First Floor, In Unit
    Features
    • Cathedral Ceiling(s), Open Floorplan, Loft, Sun Room
    • Flooring: Tile, Carpet, Laminate, Hardwood, Flooring - Wall to Wall Carpet
    • Doors: Insulated Doors, Storm Door(s)
    • Windows: Skylight(s), Insulated Windows
    • Has basement: Yes
    • Number of fireplaces: 1
    • Fireplace features: Dining Room
    • Common walls with other units/homes: 2+ Common Walls
    Interior area
    • Total structure area: 2,199
    • Total interior livable area: 2,199 sqft

    Property

    Parking
    • Total spaces: 4
    • Parking features: Attached, Garage Door Opener, Off Street, Paved
    • Attached garage spaces: 2
    • Uncovered spaces: 2
    Accessibility
    • Accessibility features: Accessible Entrance
    Features
    • Patio & porch: Deck - Exterior, Porch, Enclosed, Deck
    • Exterior features: Porch, Porch - Enclosed, Deck
    Details
    • Parcel number: M:210 B:590,4260470
    • Zoning: res

    Construction

    Type & style
    • Home type: Townhouse
    • Property subtype: Condominium, Townhouse
    Materials
    • Frame
    • Roof: Shingle
    Condition
    • Year built: 2004

    Utilities & green energy

    • Electric: Circuit Breakers, 200+ Amp Service
    • Sewer: Public Sewer
    • Water: Public
    • Utilities for property: for Gas Range

    Community & HOA

    Community
    • Features: Pool, Tennis Court(s), Park, Walk/Jog Trails, Golf, Medical Facility, Conservation Area, Highway Access, House of Worship, Private School, Public School, T-Station, Adult Community
    • Senior community: Yes
    HOA
    • Amenities included: Clubroom
    • Services included: Maintenance Structure, Road Maintenance, Maintenance Grounds, Snow Removal
    • HOA fee: $445 monthly
    Location
    • Region: Holden

    Financial & listing details

    • Tax assessed value: $430,300
    • Annual tax amount: $6,450
    • Date on market: 1/11/2026

    Price history

    DateEventPrice
    6/29/2023Sold$555,000+0.9%$252/sqft
    Source: MLS PIN #73089190 Report a problem
    3/21/2023Contingent$549,900$250/sqft
    Source: MLS PIN #73089190 Report a problem
    3/20/2023Listed for sale$549,900$250/sqft
    Source: MLS PIN #73089190 Report a problem

    Public tax history

    Tax history is unavailable.

    Neighborhood: 01520

    Nearby schools

    GreatSchools rating