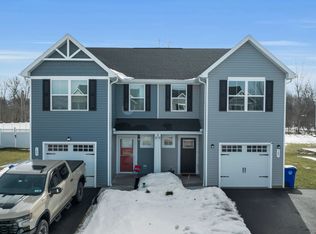
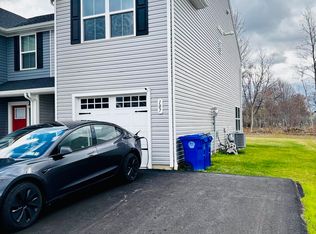
Built in 2023! Wonderful 3 Bedroom Townhouse with NO Association Fee! Welcome to 103 Grant Blvd. You'll love the Open concept floor plan! The entire home has been freshly painted for you in June!! Spacious eat-in kitchen with pantry, appliances included! Kitchen was upgraded with additional windows! Sliding glass doors to private, wooded backyard with no rear neighbors! Smart second floor laundry! Large Primary bedroom with walk-in closet and private bath with dual vanity - 2 additional bedrooms and another full bath. Attached garage. Why rent when you can own your own home with low maintenance! Transferable builder warranty! Central AC Great location, not too far from new Bills stadium!
See also ML#B1681488.
Pending
$269,899
103 Grant Blvd, Buffalo, NY 14218
3beds
1,414sqft
Townhouse, Condominium
Built in 2023
-- sqft lot
$-- Zestimate®
$191/sqft
$-- HOA
What's special
Central acAttached garageSmart second floor laundryOpen concept floor planAppliances includedFreshly painted
- 71 days |
- 596 |
- 17 |
Zillow last checked:
Listing updated:
Listed by:
HUNT Real Estate Corporation 716-648-2300,
Lori A Pyanowski 716-481-1067
Source: NYSAMLSs,MLS#: B1681479 Originating MLS: Buffalo
Originating MLS: BuffaloFacts & features
Interior
Bedrooms & bathrooms
- Bedrooms: 3
- Bathrooms: 2
- Full bathrooms: 2
Bedroom 1
- Level: Second
- Dimensions: 15.00 x 11.00
Bedroom 2
- Level: Second
- Dimensions: 11.00 x 10.00
Bedroom 3
- Level: Second
- Dimensions: 11.00 x 9.00
Kitchen
- Level: First
- Dimensions: 20.00 x 13.00
Living room
- Level: First
- Dimensions: 15.00 x 12.00
Heating
- Gas, Forced Air
Cooling
- Central Air
Appliances
- Included: Dryer, Dishwasher, Free-Standing Range, Gas Water Heater, Oven, Refrigerator, Washer
- Laundry: Upper Level
Features
- Eat-in Kitchen, Separate/Formal Living Room, Kitchen/Family Room Combo, Pantry, Sliding Glass Door(s), Solid Surface Counters
- Flooring: Carpet, Varies, Vinyl
- Doors: Sliding Doors
- Basement: None
- Has fireplace: No
Interior area
- Total structure area: 1,414
- Total interior livable area: 1,414 sqft
Property
Parking
- Total spaces: 1
- Parking features: Attached, Garage, Other, See Remarks, Garage Door Opener
- Attached garage spaces: 1
Features
- Levels: Two
- Stories: 2
- Patio & porch: Open, Porch
Lot
- Size: 5,384 Square Feet
- Dimensions: 35 x 153
- Features: Rectangular, Rectangular Lot, Wooded
Details
- Parcel number: 1468001520500009004000
- Special conditions: Standard
Construction
Type & style
- Home type: Condo
- Property subtype: Townhouse, Condominium
Materials
- Vinyl Siding, PEX Plumbing
- Roof: Shingle
Condition
- Resale
- Year built: 2023
Utilities & green energy
- Electric: Circuit Breakers
- Sewer: Connected
- Water: Connected, Public
- Utilities for property: Sewer Connected, Water Connected
Community & HOA
Community
- Subdivision: Queens Landing
Location
- Region: Buffalo
Financial & listing details
- Price per square foot: $191/sqft
- Tax assessed value: $66,500
- Annual tax amount: $6,240
- Date on market: 5/12/2026
- Cumulative days on market: 61 days
- Listing terms: Cash,Conventional,FHA,VA Loan
Estimated market value
Not available
Estimated sales range
Not available
$2,217/mo
Price history
| Date | Event | Price |
|---|---|---|
| 7/9/2026 | Pending sale | $269,899$191/sqft |
Source:  NYSAMLSs #B1681479 Report a problem NYSAMLSs #B1681479 Report a problem | ||
| 6/29/2026 | Price change | $269,8990%$191/sqft |
Source: NYSAMLSs #B1681479 Report a problem | ||
| 5/22/2026 | Price change | $269,900-3.6%$191/sqft |
Source: NYSAMLSs #B1681488 Report a problem | ||
| 5/13/2026 | Listed for sale | $279,900+6.1%$198/sqft |
Source: NYSAMLSs #B1681479 Report a problem | ||
| 7/30/2024 | Listing removed | -- |
Source: Zillow Rentals Report a problem | ||
| 7/22/2024 | Listed for rent | $2,200$2/sqft |
Source: Zillow Rentals Report a problem | ||
| 7/3/2024 | Listing removed | $263,890$187/sqft |
Source:  Ryan Homes Report a problem Ryan Homes Report a problem | ||
| 6/14/2024 | Listed for sale | $263,890$187/sqft |
Source: Ryan Homes Report a problem | ||
| 5/12/2024 | Listing removed | $263,890$187/sqft |
Source: Ryan Homes Report a problem | ||
| 4/28/2024 | Price change | $263,8900%$187/sqft |
Source: Ryan Homes Report a problem | ||
| 4/9/2024 | Price change | $263,980-2.2%$187/sqft |
Source: Ryan Homes Report a problem | ||
| 2/7/2024 | Listed for sale | $269,980$191/sqft |
Source: Ryan Homes Report a problem | ||
Public tax history
| Year | Property taxes | Tax assessment |
|---|---|---|
| 2020 | -- | $2,088 |
| 2019 | -- | $2,088 |
| 2018 | -- | $2,088 |
| 2017 | $207 +77.1% | $2,088 |
| 2016 | $117 | $2,088 |
| 2015 | -- | $2,088 |
| 2014 | -- | $2,088 |
Find assessor info on the county website
Monthly payment
Climate risks
Neighborhood: Lackawanna
Nearby schools
GreatSchools rating
- 7/10West Elementary SchoolGrades: K-5Distance: 1.3 mi
- 5/10West Middle SchoolGrades: 6-8Distance: 2.5 mi
- 6/10West Seneca West Senior High SchoolGrades: 9-12Distance: 2 mi
Schools provided by the listing agent
- District: West Seneca
Source: NYSAMLSs. This data may not be complete. We recommend contacting the local school district to confirm school assignments for this home.
- $278,2603 bd2 ba1.4k sqft105 Grant Blvd, West Seneca, NY 14218Sold
- $266,3803 bd2 ba1.4k sqft101 Grant Blvd, West Seneca, NY 14218Sold
- $5,8003 bd2 ba1.7k sqft107 Grant Blvd, Buffalo, NY 14218Off Market
- $--3 bd2 ba1.7k sqft107 Grant Blvd #107, Buffalo, NY 14218Off Market
- $1,875-- bd-- ba-- sqft99 Grant Blvd, Buffalo, NY 14218Off Market
- $256,2553 bd2 ba1.4k sqft109 Grant Blvd #B, West Seneca, NY 14218Sold
- $5,8003 bd2 ba1.4k sqft111 Grant Blvd, Buffalo, NY 14218Off Market
- $--1 bd1 ba-- sqft99 Grant Blvd APT 3, Buffalo, NY 14218Off Market
A local agent can set up tours, give advice and negotiate with sellers.
Similar homes
- $299,9003 bd3 ba1.4k sqft164 South Dr, West Seneca, NY 14218For Sale
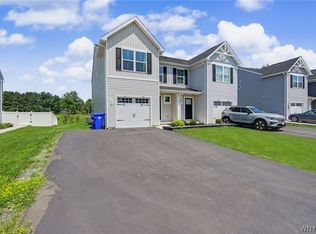
 MLS ID #B1697450, Paul J Czechowicz, Listing by: Howard Hanna WNY Inc.. NYSAMLSs
 - $249,9993 bd2 ba1.2k sqft35 Fernald Ave, Lackawanna, NY 14218For Sale
 MLS ID #B1696725, Brandy Hardy, Listing by: WNY Metro Roberts Realty. NYSAMLSs
 - $229,0003 bd1 ba1k sqft122 Edison St, Lackawanna, NY 14218For Sale
 MLS ID #B1687879, Thomas P Oakley Jr, Listing by: WNY Metro Roberts Realty. NYSAMLSs
 - $359,9003 bd2 ba1.4k sqft31 Christopher Dr, Buffalo, NY 14224For Sale
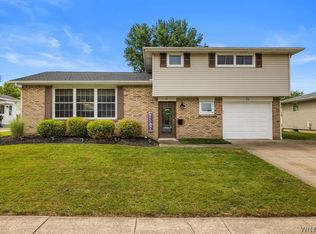 MLS ID #B1701103, Jay Senozetnik, Listing by: HUNT Real Estate Corporation. NYSAMLSs
 - $259,9993 bd2 ba1.2k sqft40 Norwood Dr, Buffalo, NY 14224For SaleMLS ID #B1698281, Barry Morris, Listing by: HUNT Real Estate Corporation. NYSAMLSs
- $259,9003 bd2 ba996 sqft16 Augusta St, Buffalo, NY 14220For SaleMLS ID #B1695885, James Wangelin, Listing by: eXp Realty. NYSAMLSs
- $279,9003 bd2 ba1.8k sqft4245 Highland Pkwy, Blasdell, NY 14219For SaleMLS ID #B1691020, Ryan J Mills, Listing by: Superlative Real Estate, Inc.. NYSAMLSs
- $299,9004 bd2 ba1.8k sqft590 Potters Rd, Buffalo, NY 14224For SaleMLS ID #B1695853, Sarah Kieffer, Listing by: HUNT Real Estate Corporation. NYSAMLSs
- $259,9005 bd3 ba1.7k sqft28 Clio Ave, Buffalo, NY 14220For SaleMLS ID #B1693820, Julie Emerson, Listing by: Giambra Realty Corp. NYSAMLSs
- $205,0003 bd2 ba1k sqft28 Mineral Springs Rd, Buffalo, NY 14210For SaleMLS ID #B1700036, Donivin Mclean Sr, Listing by: Keller Williams Realty WNY. NYSAMLSs
- $214,9004 bd3 ba1.6k sqft24 Pearl Ave, Lackawanna, NY 14218For SaleMLS ID #B1660265, Musa Alamari, Listing by: Howard Hanna WNY Inc.. NYSAMLSs
- $289,9003 bd2 ba1.2k sqft298 Lowell Rd, Buffalo, NY 14217For SaleMLS ID #B1699212, Nicole Aldinger, Listing by: HUNT Real Estate Corporation. NYSAMLSs
- $283,9502 bd2 ba1.2k sqft251 Main St APT 100A, Buffalo, NY 14203For SaleMLS ID #B1640033, Deacon Tasker, Listing by: HUNT Real Estate Corporation. NYSAMLSs
- $259,9003 bd2 ba1k sqft21 Caroline Ln, Depew, NY 14043For SaleMLS ID #B1700615, Cynthia J Durkin, Listing by: Howard Hanna WNY Inc.. NYSAMLSs
- $274,9004 bd1 ba1.2k sqft4295 Bailey Ave, Amherst, NY 14226For SaleMLS ID #B1698020, Matthew Guariglia, Listing by: Towne Housing Real Estate. NYSAMLSs
- $319,9004 bd2 ba1.9k sqft4537 Dorchester Rd, Buffalo, NY 14219For SaleMLS ID #B1681447, Melissa Ann Liberatore, Listing by: Keller Williams Realty Lancaster. NYSAMLSs
- $242,6593 bd2 ba1.3k sqft590 Adams St, Buffalo, NY 14211New ConstructionMLS ID #B1685888, Rosalind Burgin, Listing by: Mootry Murphy & Burgin Realty Group LLC. NYSAMLSs
- $269,9004 bd2 ba1.5k sqft270 Merrymont Rd, Cheektowaga, NY 14225For SaleMLS ID #B1692091, Shannon L McNichol, Listing by: Nichol City Realty. NYSAMLSs
- $229,0004 bd2 ba1.9k sqft149 Northland Ave, Buffalo, NY 14208For SaleMLS ID #B1701169, Andrew Scott, Listing by: eXp Realty. NYSAMLSs
- $269,9003 bd2 ba1.4k sqft1834 Parker Blvd, Tonawanda, NY 14150For SaleMLS ID #B1695521, Samantha E Muscato, Listing by: Iconic Real Estate. NYSAMLSs
