Brand New Construction in Gated Community! Limited Time Buyer Incentives being offered! $8,500 Closing Cost Credit, helping you save BIG at the closing table! PLUS Blinds Throughout the Home - move in with privacy and style already in place! Take advantage of this great opportunity! Estimated Completion Date of 12/16/25.
Welcome to Brookstone Village - Where Comfort Meets Community!
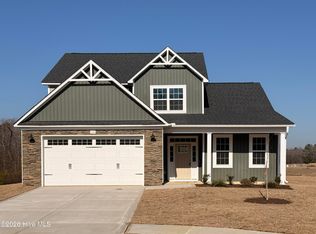
Located in the gated community of Brookstone Village, this stunning 2-story home offers the perfect blend of space, style, and convenience. With 6 bedrooms, 3.5 bathrooms, and 2,910 square feet, there's room for everyone to live, work, and relax in comfort.
Step inside to a light-filled open floor plan that flows seamlessly from the formal dining room with coffered ceiling to the spacious Great Room, complete with an electric fireplace - ideal for cozy evenings. The kitchen is a chef's dream, featuring a center island, abundant counter space, and a sunny breakfast nook for casual dining.
The main-floor primary suite is a true retreat, showcasing a trey ceiling, a generous walk-in closet, and a luxurious en suite bath. Upstairs, you'll find five additional bedrooms and two full baths, offering plenty of room for everyone.
Situated on a generous cul-de-sac lot, this home also includes a covered back porch, perfect for outdoor entertaining, and a 2-car garage for added convenience.
Enjoy the lifestyle that Brookstone Village offers - complete with sidewalks, jogging trails, a dog park, ''Tot Lot'' playground, and the security of a gated entrance. This home truly has it all - space, style, and a sense of community. Don't miss your chance to make it yours!
Sold for $399,897
$399,897
103 Ironbark Drive, Raeford, NC 28376
6beds
2,910sqft
Single Family Residence
Built in 2025
0.32 Acres Lot
$402,100 Zestimate®
$137/sqft
$2,786 Estimated rent
Home value
$402,100
$362,000 - $446,000
$2,786/mo
Zestimate® history
Owner options
List your home for rent
$2,786/mo
Rent Zestimate®
Find your next renter with Zillow Rental Manager. Plus, with online applications, you can quickly screen prospective tenants – for free.
$2,786/mo
Rent Zestimate®
Refinance and save
$2,677/mo
Est. payment
Refinancing to a lower rate could help reduce your monthly payments and save thousands over the life of the loan.
$2,677/mo
Est. payment
Explore your selling options
Work with a Zillow partner agent
Leverage their expertise and Zillow's premium Showcase listings to get your home seen by more buyers.
Get startedList with your own agent
Get your home in front of millions of buyers by listing it on Zillow.
Learn how to do itSell it yourself
Take full control of how buyers see your home on Zillow by listing For Sale by Owner (FSBO).
List your homeWhat's special
Electric fireplaceCoffered ceilingTrey ceilingOpen floor planCul-de-sac lotMain-floor primary suiteWalk-in closet
Zillow last checked:
Listing updated:
Listed by:
Jennifer M Ritchie 910-987-5565,
Everything Pines Partners LLC
Bought with:
A Non Member
A Non Member
Source: Hive MLS,MLS#: 100532508 Originating MLS: Mid Carolina Regional MLS
Originating MLS: Mid Carolina Regional MLSFacts & features
Interior
Bedrooms & bathrooms
- Bedrooms: 6
- Bathrooms: 4
- Full bathrooms: 3
- 1/2 bathrooms: 1
Primary bedroom
- Level: First
- Dimensions: 13 x 15
Bedroom 2
- Level: Second
- Dimensions: 10.5 x 12.5
Bedroom 3
- Level: Second
- Dimensions: 12 x 13.5
Bedroom 4
- Level: Second
- Dimensions: 10.5 x 12.5
Bedroom 5
- Level: Second
- Dimensions: 11 x 11
Bedroom 6
- Level: Second
- Dimensions: 12 x 22.5
Breakfast nook
- Level: First
- Dimensions: 11 x 12
Dining room
- Level: First
- Dimensions: 11 x 12
Great room
- Level: First
- Dimensions: 16 x 20
Kitchen
- Level: First
- Dimensions: 11 x 12
Heating
- Electric, Heat Pump
Cooling
- Central Air
Appliances
- Included: Built-In Microwave, Range, Disposal, Dishwasher
- Laundry: Laundry Room
Features
- Master Downstairs, Walk-in Closet(s), Tray Ceiling(s), High Ceilings, Entrance Foyer, Mud Room, Kitchen Island, Ceiling Fan(s), Pantry, Walk-in Shower, Walk-In Closet(s)
- Flooring: LVT/LVP, Carpet
- Basement: None
Interior area
- Total structure area: 2,910
- Total interior livable area: 2,910 sqft
Property
Parking
- Total spaces: 2
- Parking features: Garage Faces Front, Attached, Concrete, Garage Door Opener
- Attached garage spaces: 2
Features
- Levels: Two
- Stories: 2
- Patio & porch: Covered, Patio, Porch
- Fencing: None
- Has view: Yes
- View description: See Remarks
- Frontage type: See Remarks
Lot
- Size: 0.32 Acres
- Dimensions: 46.34 x 138.84 x 48.56 x 119.58 x 125
- Features: Cul-De-Sac
Details
- Parcel number: 494560401383
- Zoning: R-8
- Special conditions: Standard
Construction
Type & style
- Home type: SingleFamily
- Property subtype: Single Family Residence
Materials
- Stone, Vinyl Siding, Wood Frame
- Foundation: Slab
- Roof: Architectural Shingle
Condition
- New construction: Yes
- Year built: 2025
Details
- Warranty included: Yes
Utilities & green energy
- Sewer: County Sewer
- Water: County Water
- Utilities for property: Sewer Connected, Water Connected
Community & neighborhood
Security
- Security features: Security Lights, Smoke Detector(s)
Location
- Region: Raeford
- Subdivision: Brookstone Village
HOA & financial
HOA
- Has HOA: Yes
- HOA fee: $300 annually
- Amenities included: Dog Park, Gated, Jogging Path, Maintenance Common Areas, Management, Playground, Security, Sidewalks, Street Lights, Taxes
- Association name: Brookstone Village HOA
- Association phone: 910-484-5400
Other
Other facts
- Listing agreement: Exclusive Right To Sell
- Listing terms: Cash,Conventional,FHA,USDA Loan,VA Loan
- Road surface type: Paved
Price history
| Date | Event | Price |
|---|---|---|
| 1/2/2026 | Sold | $399,897$137/sqft |
Source:  Hive MLS #100532508 Report a problem Hive MLS #100532508 Report a problem | ||
| 11/1/2025 | Pending sale | $399,897$137/sqft |
Source: Hive MLS #100532508 Report a problem | ||
| 10/23/2025 | Price change | $399,8970%$137/sqft |
Source:  LPRMLS #750833 Report a problem LPRMLS #750833 Report a problem | ||
| 10/14/2025 | Price change | $399,8980%$137/sqft |
Source: Hive MLS #100532508 Report a problem | ||
| 10/4/2025 | Price change | $399,8990%$137/sqft |
Source: Hive MLS #100532508 Report a problem | ||
| 9/24/2025 | Listed for sale | $399,900$137/sqft |
Source: Hive MLS #100532508 Report a problem | ||
Public tax history
| Year | Property taxes | Tax assessment |
|---|---|---|
| 2025 | $457 | $55,000 |
| 2024 | $457 | $55,000 |
Find assessor info on the county website
Neighborhood: 28376

Nearby schools
GreatSchools rating
- 6/10Scurlock ElementaryGrades: PK-5Distance: 3.1 mi
- 2/10East Hoke MiddleGrades: 6-8Distance: 1.8 mi
- 10/10Sandhoke Early College High SchoolGrades: 9-12Distance: 4.6 mi
Schools provided by the listing agent
- Elementary: Scurlock
- Middle: East Hoke Middle
- High: Hoke County High
Source: Hive MLS. This data may not be complete. We recommend contacting the local school district to confirm school assignments for this home.
Get a cash offer in 3 minutes
Find out how much your home could sell for in as little as 3 minutes with a no-obligation cash offer.
Estimated market value
$402,100
Get a cash offer in 3 minutes
Find out how much your home could sell for in as little as 3 minutes with a no-obligation cash offer.
Estimated market value
$402,100
- North Carolina
- Hoke County
- Raeford
- 28376
- 103 Ironbark Drive
Nearby cities
Nearby zip codes
Other Raeford Topics
