Welcome to the CC2876 Plan, built by trusted builder, Caviness Land! Brand New Construction in Gated Community! LIMITED TIME BUYER INCENTIVES INCLUDE: $10,000 BUYER INCENTIVE! - Use as YOU Choose! Can be used for Closing Costs, or Builder Provided Fence, Blinds, Fridge, Washer, or Dryer! Take advantage of this great opportunity!
Welcome home to Brookstone Village, a gated community offering the perfect blend of comfort, convenience, and style. Ideally located just a short commute to Fort Bragg and Fayetteville, this neighborhood will offer amenities including sidewalks and street lights, a jogging trail with fountains, dog park, and a fun-filled ''Tot Lot'' playground for the little ones.
This beautiful 2-story home showcases elegant stone accents and offers 2,876 sq. ft. of thoughtfully designed living space with 4 bedrooms, 2.5 baths, and a 2-car garage. Inside, you'll find a formal dining room with coffered ceiling and wainscoting, setting the tone for stylish entertaining. The kitchen features Quartz countertops, a breakfast bar, pantry, USB outlet, and opens to the breakfast nook and great room, complete with an electric fireplace for cozy evenings. A light-filled Carolina Room with a cathedral ceiling opens to the covered back porch, perfect for relaxing or entertaining outdoors.
The first-floor primary suite boasts a tray ceiling, large walk-in closet, and a spa-like bathroom with double sink vanity and walk-in shower. A spacious mudroom with laundry conveniently connects to the garage. Upstairs, you'll find a large loft, three additional bedrooms, and a full bath, offering plenty of space for everyone.
Experience the comfort, amenities, and security of Brookstone Village--where every detail feels like home.
Sold for $398,493
$398,493
111 Ironbark Drive, Raeford, NC 28376
4beds
2,876sqft
Single Family Residence
Built in 2025
0.28 Acres Lot
$399,600 Zestimate®
$139/sqft
$2,555 Estimated rent
Home value
$399,600
$364,000 - $440,000
$2,555/mo
Zestimate® history
Owner options
List your home for rent
$2,555/mo
Rent Zestimate®
Find your next renter with Zillow Rental Manager. Plus, with online applications, you can quickly screen prospective tenants – for free.
$2,555/mo
Rent Zestimate®
Refinance and save
$2,669/mo
Est. payment
Refinancing to a lower rate could help reduce your monthly payments and save thousands over the life of the loan.
$2,669/mo
Est. payment
Explore your selling options
Work with a Zillow partner agent
Leverage their expertise and Zillow's premium Showcase listings to get your home seen by more buyers.
Get startedList with your own agent
Get your home in front of millions of buyers by listing it on Zillow.
Learn how to do itSell it yourself
Take full control of how buyers see your home on Zillow by listing For Sale by Owner (FSBO).
List your homeWhat's special
Breakfast barBreakfast nookElegant stone accentsJogging trail with fountainsLarge walk-in closetUsb outletKitchen features quartz countertops
Zillow last checked:
Listing updated:
Listed by:
Jennifer M Ritchie 910-987-5565,
Everything Pines Partners LLC
Bought with:
A Non Member
A Non Member
Source: Hive MLS,MLS#: 100534742 Originating MLS: Mid Carolina Regional MLS
Originating MLS: Mid Carolina Regional MLSFacts & features
Interior
Bedrooms & bathrooms
- Bedrooms: 4
- Bathrooms: 3
- Full bathrooms: 2
- 1/2 bathrooms: 1
Rooms
- Room types: Dining Room, Breakfast Nook, Sunroom, Great Room, Master Bedroom, Utility Room, Other, Bedroom 2, Bedroom 3, Bedroom 4
Primary bedroom
- Level: First
- Dimensions: 13.5 x 15.75
Bedroom 2
- Level: Second
- Dimensions: 13.5 x 13.5
Bedroom 3
- Level: Second
- Dimensions: 12.5 x 13
Bedroom 4
- Level: Second
- Dimensions: 14.5 x 13
Breakfast nook
- Level: First
- Dimensions: 12 x 11.5
Dining room
- Level: First
- Dimensions: 12 x 12
Great room
- Level: First
- Dimensions: 14.5 x 19
Kitchen
- Level: First
- Dimensions: 12 x 12.5
Other
- Description: Loft
- Level: Second
- Dimensions: 16 x 11.5
Sunroom
- Level: First
- Dimensions: 12 x 11.5
Utility room
- Description: Mud Room/Laundry
- Level: First
- Dimensions: 11.5 x 7.5
Heating
- Electric, Heat Pump
Cooling
- Central Air
Appliances
- Included: Built-In Microwave, Range, Disposal, Dishwasher
- Laundry: Laundry Room
Features
- Master Downstairs, Walk-in Closet(s), Vaulted Ceiling(s), Tray Ceiling(s), High Ceilings, Entrance Foyer, Mud Room, Ceiling Fan(s), Pantry, Walk-in Shower, Walk-In Closet(s)
- Flooring: LVT/LVP, Carpet, Tile
Interior area
- Total structure area: 2,876
- Total interior livable area: 2,876 sqft
Property
Parking
- Total spaces: 2
- Parking features: Garage Faces Front, Concrete, Garage Door Opener
- Attached garage spaces: 2
Features
- Levels: Two
- Stories: 2
- Patio & porch: Covered, Porch
- Fencing: None
- Has view: Yes
- View description: See Remarks
- Frontage type: See Remarks
Lot
- Size: 0.28 Acres
- Dimensions: 42.95 x 125 x 76.22 x 64.33 x 20.36 x 112.97
- Features: Cul-De-Sac, Interior Lot
Details
- Parcel number: 494560401384
- Zoning: RA-20
- Special conditions: Standard
Construction
Type & style
- Home type: SingleFamily
- Property subtype: Single Family Residence
Materials
- Stone, Vinyl Siding, Wood Frame
- Foundation: Slab
- Roof: Architectural Shingle
Condition
- New construction: Yes
- Year built: 2025
Utilities & green energy
- Sewer: County Sewer
- Water: County Water
- Utilities for property: Sewer Connected, Water Connected
Green energy
- Energy efficient items: Thermostat
Community & HOA
Community
- Security: Security Lights, Security System, Smoke Detector(s)
- Subdivision: Brookstone Village
HOA
- Has HOA: Yes
- Amenities included: Dog Park, Gated, Jogging Path, Maintenance Common Areas, Maintenance Roads, Management, Playground, Sidewalks, Street Lights
- HOA fee: $300 annually
- HOA name: Brookstone Village HOA
- HOA phone: 910-484-5400
Location
- Region: Raeford
Financial & listing details
- Price per square foot: $139/sqft
- Tax assessed value: $55,000
- Annual tax amount: $457
- Date on market: 10/7/2025
- Cumulative days on market: 154 days
- Listing agreement: Exclusive Right To Sell
- Listing terms: Cash,Conventional,FHA,USDA Loan,VA Loan
- Road surface type: Paved
Price history
| Date | Event | Price |
|---|---|---|
| 4/8/2026 | Sold | $398,493$139/sqft |
Source:  Hive MLS #100534742 Report a problem Hive MLS #100534742 Report a problem | ||
| 3/9/2026 | Pending sale | $398,493$139/sqft |
Source:  LPRMLS #751443 Report a problem LPRMLS #751443 Report a problem | ||
| 2/10/2026 | Price change | $398,4930%$139/sqft |
Source: Hive MLS #100534742 Report a problem | ||
| 1/12/2026 | Price change | $398,4940%$139/sqft |
Source: LPRMLS #751443 Report a problem | ||
| 12/16/2025 | Price change | $398,4950%$139/sqft |
Source: LPRMLS #751443 Report a problem | ||
| 12/3/2025 | Price change | $398,4960%$139/sqft |
Source: LPRMLS #751443 Report a problem | ||
| 11/18/2025 | Price change | $398,4970%$139/sqft |
Source: LPRMLS #751443 Report a problem | ||
| 11/11/2025 | Price change | $398,4980%$139/sqft |
Source: LPRMLS #751443 Report a problem | ||
| 10/23/2025 | Price change | $398,4990%$139/sqft |
Source: LPRMLS #751443 Report a problem | ||
| 10/7/2025 | Listed for sale | $398,500$139/sqft |
Source: Hive MLS #100534742 Report a problem | ||
Public tax history
| Year | Property taxes | Tax assessment |
|---|---|---|
| 2025 | $457 | $55,000 |
| 2024 | $457 | $55,000 |
Find assessor info on the county website
Neighborhood: 28376
Nearby homes
- $399,8976 bd4 ba2.9k sqft103 Ironbark Dr, Raeford, NC 28376Sold
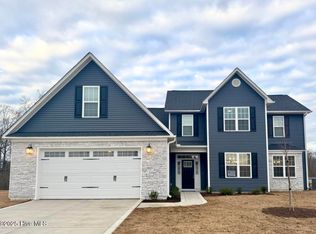
- $357,4004 bd3 ba2k sqft175 Watercress Ln, Raeford, NC 28376Sold

- $359,1994 bd3 ba2k sqft127 Watercress Ln, Raeford, NC 28376Sold
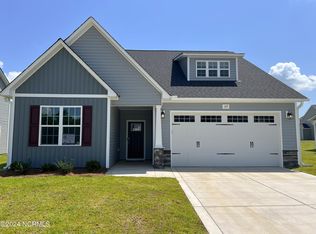
- $379,8994 bd3 ba2.6k sqft228 Watercress Dr, Raeford, NC 28376Sold
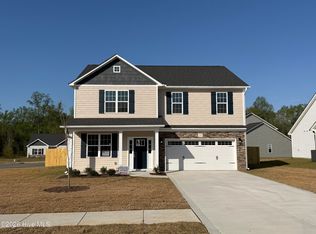
- $324,7003 bd3 ba1.9k sqft112 Ironbark Dr, Raeford, NC 28376Sold
- $324,8003 bd2 ba1.8k sqft102 Ironbark Dr LOT 62, Raeford, NC 28376Sold
- $369,9004 bd3 ba2.3k sqft120 Ironbark Dr, Raeford, NC 28376Sold
- $351,9003 bd3 ba2k sqft163 Watercress Ln, Raeford, NC 28376Sold
Nearby schools
GreatSchools rating
- 6/10Scurlock ElementaryGrades: PK-5Distance: 3.1 mi
- 2/10East Hoke MiddleGrades: 6-8Distance: 1.8 mi
- 10/10Sandhoke Early College High SchoolGrades: 9-12Distance: 4.6 mi
Schools provided by the listing agent
- Elementary: Scurlock
- Middle: East Hoke Middle
- High: Hoke County High
Source: Hive MLS. This data may not be complete. We recommend contacting the local school district to confirm school assignments for this home.
Get a cash offer in 3 minutes
Find out how much your home could sell for in as little as 3 minutes with a no-obligation cash offer.
Estimated market value
$399,600
Get a cash offer in 3 minutes
Find out how much your home could sell for in as little as 3 minutes with a no-obligation cash offer.
Estimated market value
$399,600
- North Carolina
- Hoke County
- Raeford
- 28376
- 111 Ironbark Drive
Nearby cities
Nearby zip codes
Other Raeford Topics
