Welcome to the CL1950 Plan, built by trusted builder, Caviness Land! NOW OFFERING $8,500 SELLER PAID CLOSING COSTS + PRIVACY FENCED-IN BACKYARD!
Welcome Home to the brand-new gated community of Brookstone Village! This CL1950 Floor Plan has 3 Bedrooms, 2.5 Bathrooms, 1950 SF and is in a desirable new neighborhood with community sidewalks that is close to shopping, dining, and entertainment. Additional amenities include a Walking Trail with 2 fountains, a Dog Park, and a ''Tot Lot'' Playground!
Covered front porch opens into spacious Great Room with electric fireplace to enjoy year-round. Open Concept layout allows seamless flow to Kitchen with granite countertops and corner walk-in Pantry, as well as Breakfast Nook, which gives access to 12 x 12 covered porch. Master Suite downstairs offers trey ceiling, dual-sink vanity, large WIC, and has separate walk-in shower and soaking tub. Upstairs you will find 2 more large bedrooms - each with WIC - a huge Family Room, full bathroom, and laundry room.
Schedule a showing today!
Sold for $324,700
Zestimate®
$324,700
112 Ironbark Drive, Raeford, NC 28376
3beds
1,950sqft
Single Family Residence
Built in 2025
9,147 Square Feet Lot
$324,700 Zestimate®
$167/sqft
$2,164 Estimated rent
Home value
$324,700
$308,000 - $341,000
$2,164/mo
Zestimate® history
Owner options
List your home for rent
$2,164/mo
Rent Zestimate®
Find your next renter with Zillow Rental Manager. Plus, with online applications, you can quickly screen prospective tenants – for free.
$2,164/mo
Rent Zestimate®
Refinance and save
$2,255/mo
Est. payment
Refinancing to a lower rate could help reduce your monthly payments and save thousands over the life of the loan.
$2,255/mo
Est. payment
Explore your selling options
Work with a Zillow partner agent
Leverage their expertise and Zillow's premium Showcase listings to get your home seen by more buyers.
Get startedList with your own agent
Get your home in front of millions of buyers by listing it on Zillow.
Learn how to do itSell it yourself
Take full control of how buyers see your home on Zillow by listing For Sale by Owner (FSBO).
List your homeWhat's special
Electric fireplaceCovered front porchTrey ceilingSeparate walk-in showerBreakfast nookCorner walk-in pantryGranite countertops
Zillow last checked:
Listing updated:
Listed by:
Jennifer M Ritchie 910-987-5565,
Everything Pines Partners LLC
Bought with:
Kimberly McCullough, 267684
Fathom Realty NC
Source: Hive MLS,MLS#: 100513018 Originating MLS: Mid Carolina Regional MLS
Originating MLS: Mid Carolina Regional MLSFacts & features
Interior
Bedrooms & bathrooms
- Bedrooms: 3
- Bathrooms: 3
- Full bathrooms: 2
- 1/2 bathrooms: 1
Rooms
- Room types: Great Room, Master Bedroom, Bedroom 2, Bedroom 3, Family Room
Primary bedroom
- Level: First
- Dimensions: 15 x 13
Bedroom 2
- Level: Second
- Dimensions: 13 x 11
Bedroom 3
- Level: Second
- Dimensions: 10 x 14
Family room
- Level: Second
- Dimensions: 17 x 14
Great room
- Level: First
- Dimensions: 17 x 14
Kitchen
- Level: First
- Dimensions: 16 x 13
Heating
- Electric, Heat Pump
Cooling
- Central Air
Appliances
- Included: Built-In Microwave, Range, Dishwasher
- Laundry: Laundry Closet
Features
- Master Downstairs, Walk-in Closet(s), Tray Ceiling(s), High Ceilings, Ceiling Fan(s), Pantry, Walk-in Shower, Walk-In Closet(s)
- Flooring: LVT/LVP, Carpet
Interior area
- Total structure area: 1,950
- Total interior livable area: 1,950 sqft
Property
Parking
- Total spaces: 2
- Parking features: Garage Faces Front, Attached, Garage Door Opener, Paved
- Attached garage spaces: 2
Features
- Levels: Two
- Stories: 2
- Patio & porch: Covered, Porch
- Fencing: Privacy,Back Yard,Wood
- Has view: Yes
- View description: See Remarks
- Frontage type: See Remarks
Lot
- Size: 9,147 Square Feet
- Dimensions: 50.89 x 125.87 x 49.06 x 35.74 x 129.11
- Features: Cul-De-Sac, Interior Lot
Details
- Parcel number: 494560401380
- Zoning: RA-20
- Special conditions: Standard
Construction
Type & style
- Home type: SingleFamily
- Property subtype: Single Family Residence
Materials
- Vinyl Siding, Wood Frame
- Foundation: Slab
- Roof: Architectural Shingle
Condition
- New construction: Yes
- Year built: 2025
Details
- Warranty included: Yes
Utilities & green energy
- Sewer: County Sewer
- Water: County Water
- Utilities for property: Sewer Connected, Water Connected
Community & HOA
Community
- Security: Smoke Detector(s)
- Subdivision: Brookstone Village
HOA
- Has HOA: Yes
- Amenities included: Dog Park, Gated, Jogging Path, Maintenance Common Areas, Maintenance Roads, Management, Playground, Sidewalks, Street Lights
- HOA fee: $300 annually
- HOA name: Brookstone Village HOA
- HOA phone: 910-484-5400
Location
- Region: Raeford
Financial & listing details
- Price per square foot: $167/sqft
- Tax assessed value: $55,000
- Annual tax amount: $457
- Date on market: 6/11/2025
- Cumulative days on market: 306 days
- Listing agreement: Exclusive Right To Sell
- Listing terms: Cash,Conventional,FHA,USDA Loan,VA Loan
- Road surface type: Paved
Price history
| Date | Event | Price |
|---|---|---|
| 6/24/2026 | Sold | $324,700-1.6%$167/sqft |
Source:  Hive MLS #100513018 Report a problem Hive MLS #100513018 Report a problem | ||
| 4/13/2026 | Pending sale | $329,900$169/sqft |
Source:  LPRMLS #745248 Report a problem LPRMLS #745248 Report a problem | ||
| 4/7/2026 | Price change | $329,900-2.9%$169/sqft |
Source: LPRMLS #745248 Report a problem | ||
| 3/23/2026 | Price change | $339,8940%$174/sqft |
Source: LPRMLS #745248 Report a problem | ||
| 2/9/2026 | Price change | $339,8950%$174/sqft |
Source: LPRMLS #745248 Report a problem | ||
| 10/23/2025 | Price change | $339,8960%$174/sqft |
Source: Hive MLS #100513018 Report a problem | ||
| 10/4/2025 | Price change | $339,8970%$174/sqft |
Source: LPRMLS #745248 Report a problem | ||
| 9/18/2025 | Price change | $339,8980%$174/sqft |
Source: LPRMLS #745248 Report a problem | ||
| 9/3/2025 | Price change | $339,8990%$174/sqft |
Source: Hive MLS #100513018 Report a problem | ||
| 8/26/2025 | Price change | $339,900-2.5%$174/sqft |
Source: LPRMLS #745248 Report a problem | ||
| 8/22/2025 | Price change | $348,4960%$179/sqft |
Source: Hive MLS #100513018 Report a problem | ||
| 7/31/2025 | Price change | $348,4970%$179/sqft |
Source: LPRMLS #745248 Report a problem | ||
| 7/17/2025 | Price change | $348,4980%$179/sqft |
Source: Hive MLS #100513018 Report a problem | ||
| 7/8/2025 | Price change | $348,4990%$179/sqft |
Source: LPRMLS #745248 Report a problem | ||
| 6/11/2025 | Listed for sale | $348,500$179/sqft |
Source: Hive MLS #100513018 Report a problem | ||
Public tax history
| Year | Property taxes | Tax assessment |
|---|---|---|
| 2025 | $457 | $55,000 |
| 2024 | $457 | $55,000 |
Find assessor info on the county website
Neighborhood: 28376
Nearby homes
- $324,8003 bd2 ba1.8k sqft102 Ironbark Dr LOT 62, Raeford, NC 28376Sold
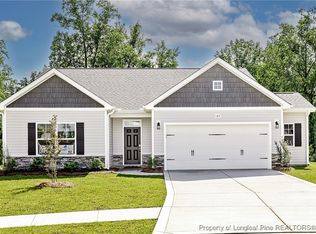
- $369,9004 bd3 ba2.3k sqft120 Ironbark Dr, Raeford, NC 28376Sold

- $384,9004 bd3 ba2.3k sqft108 Ironbark Dr, Raeford, NC 28376Sold
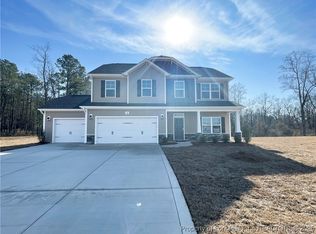
- $359,1994 bd3 ba2k sqft127 Watercress Ln, Raeford, NC 28376Sold
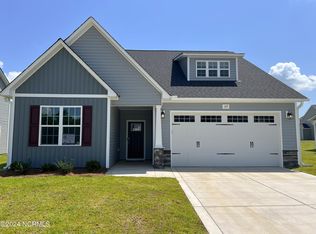
- $379,8994 bd3 ba2.6k sqft228 Watercress Dr, Raeford, NC 28376Sold
- $351,9003 bd3 ba2k sqft163 Watercress Ln, Raeford, NC 28376Sold
- $398,4934 bd3 ba2.8k sqft111 Ironbark Dr, Raeford, NC 28376Sold
- $399,8976 bd4 ba2.9k sqft103 Ironbark Dr, Raeford, NC 28376Sold
Nearby schools
GreatSchools rating
- 6/10Scurlock ElementaryGrades: PK-5Distance: 3.1 mi
- 2/10East Hoke MiddleGrades: 6-8Distance: 1.8 mi
- 10/10Sandhoke Early College High SchoolGrades: 9-12Distance: 4.6 mi
Schools provided by the listing agent
- Elementary: Scurlock
- Middle: East Hoke Middle
- High: Hoke County High
Source: Hive MLS. This data may not be complete. We recommend contacting the local school district to confirm school assignments for this home.
Get a cash offer in 3 minutes
Find out how much your home could sell for in as little as 3 minutes with a no-obligation cash offer.
Estimated market value
$324,700
Get a cash offer in 3 minutes
Find out how much your home could sell for in as little as 3 minutes with a no-obligation cash offer.
Estimated market value
$324,700
- North Carolina
- Hoke County
- Raeford
- 28376
- 112 Ironbark Drive
Nearby cities
Nearby zip codes
Other Raeford Topics
