Beautiful modified 2 story with a main floor owners suite 2 bedrooms up and another bedroom in the lower level. Pretty neutral brick fireplace with windows flanking all sides. Nicely treed lot on a cul de sac street shared with only a few homes.
This gorgeous home features new flooring and carpeting and freshly painted walls. Lots of room to roam with a large lower level family room. Located near a hiking and biking path.
Measurements deemed reliable but not guaranteed. Please have your Agent refer to the supplements for foundation size and lot map.
Pending
$459,900
103 Ivy Dr, Woodville, WI 54028
4beds
2,900sqft
:
Get pre-qualified$2,908/mo
Single Family
Built in 1993
0.51 Acres Lot
$457,100 Zestimate®
$159/sqft
$-- HOA
What's special
- 66 days |
- 23 |
- 0 |
Likely to sell faster than
Zillow last checked:
Listing updated:
Listed by:
Tammy M Rubida 651-503-6308,
Coldwell Banker Realty
Source: NorthstarMLS as distributed by MLS GRID,MLS#: 7077407
Facts & features
Interior
Bedrooms & bathrooms
- Bedrooms: 4
- Bathrooms: 4
- Full bathrooms: 2
- 3/4 bathrooms: 1
- 1/2 bathrooms: 1
Bedroom
- Level: Main
- Area: 250.47 Square Feet
- Dimensions: 20.7x12.1
Bedroom 2
- Level: Second
- Area: 146.05 Square Feet
- Dimensions: 11.5x12.7
Bedroom 3
- Level: Second
- Area: 133.45 Square Feet
- Dimensions: 10.11x13.2
Bedroom 4
- Level: Lower
- Area: 166.75 Square Feet
- Dimensions: 11.5x14.5
Family room
- Level: Main
- Area: 225.6 Square Feet
- Dimensions: 16x14.10
Family room
- Level: Lower
- Area: 367.2 Square Feet
- Dimensions: 27.2x13.5
Foyer
- Level: Main
- Area: 97.2 Square Feet
- Dimensions: 10.8x9
Garage
- Level: Main
- Area: 675 Square Feet
- Dimensions: 27 x 25
Kitchen
- Level: Main
- Area: 284.8 Square Feet
- Dimensions: 16x17.8
Heating
- Forced Air
Cooling
- Attic Fan, Central Air
Appliances
- Included: Air-To-Air Exchanger, Chandelier, Dishwasher, Disposal, Dryer, Gas Water Heater, Microwave, Range, Refrigerator, Stainless Steel Appliance(s), Washer
- Laundry: Laundry Room, Main Level
Features
- Basement: Drainage System,Finished,Full,Storage Space,Sump Pump
- Number of fireplaces: 1
- Fireplace features: Brick, Gas
Interior area
- Total structure area: 2,900
- Total interior livable area: 2,900 sqft
- Finished area above ground: 2,179
- Finished area below ground: 721
Property
Parking
- Total spaces: 2
- Parking features: Attached
- Attached garage spaces: 2
- Details: Garage Door Height (9), Garage Door Width (7)
Accessibility
- Accessibility features: None
Features
- Levels: Modified Two Story
- Stories: 2
Lot
- Size: 0.51 Acres
- Dimensions: 60.64 x 175.19 x 230 x 179.82
Details
- Additional structures: Storage Shed
- Foundation area: 2900
- Parcel number: 192104880000
- Zoning description: Residential-Single Family
Construction
Type & style
- Home type: SingleFamily
- Property subtype: Single Family
Materials
- Frame
Condition
- New construction: No
- Year built: 1993
Utilities & green energy
- Electric: 200+ Amp Service
- Gas: Natural Gas
- Sewer: City Sewer/Connected
- Water: City Water/Connected
Community & HOA
Community
- Subdivision: Southview Heights Village Of Woodville
HOA
- Has HOA: No
Location
- Region: Woodville
Financial & listing details
- Price per square foot: $159/sqft
- Tax assessed value: $465,200
- Annual tax amount: $5,964
- Date on market: 5/19/2026
- Cumulative days on market: 49 days
Estimated market value
$457,100
$434,000 - $480,000
$3,039/mo
Price history
| Date | Event | Price |
|---|---|---|
| 6/12/2026 | Pending sale | $459,900$159/sqft |
Source:  NorthstarMLS as distributed by MLS GRID #7077407 Report a problem NorthstarMLS as distributed by MLS GRID #7077407 Report a problem | ||
| 5/23/2026 | Listed for sale | $459,900$159/sqft |
Source: NorthstarMLS as distributed by MLS GRID #7077407 Report a problem | ||
Public tax history
| Year | Property taxes | Tax assessment |
|---|---|---|
| 2025 | $6,676 +7% | $296,300 +1.5% |
| 2024 | $6,240 -5.1% | $292,000 |
| 2023 | $6,574 +15.6% | $292,000 |
| 2022 | $5,688 +13.7% | $292,000 |
| 2021 | $5,005 -12.3% | $292,000 |
| 2020 | $5,707 -8.4% | $292,000 +41.1% |
| 2019 | $6,233 +8.1% | $206,900 |
| 2018 | $5,767 +17.9% | $206,900 |
| 2017 | $4,891 -5.4% | $206,900 |
| 2016 | $5,167 -0.7% | $206,900 |
| 2015 | $5,202 +8.5% | $206,900 |
| 2014 | $4,793 +0.3% | $206,900 |
| 2013 | $4,780 +0.4% | $206,900 |
| 2012 | $4,762 +23.7% | $206,900 -3% |
| 2011 | $3,850 -2.8% | $213,200 |
| 2010 | $3,960 -1.7% | $213,200 |
| 2009 | $4,029 +6.1% | $213,200 |
| 2008 | $3,797 -6.7% | $213,200 |
| 2007 | $4,071 +1.7% | $213,200 |
| 2006 | $4,005 -2.9% | $213,200 |
| 2005 | $4,122 | $213,200 |
| 2004 | -- | $213,200 |
| 2003 | $4,068 | $213,200 +15.5% |
| 2002 | -- | $184,600 +0.8% |
| 2001 | -- | $183,100 |
| 2000 | -- | $183,100 |
Find assessor info on the county website
Monthly payment
Est. payment
Payment breakdown
Explore the cost of this home by adjusting the details. Changes won't be saved.Climate risks
Neighborhood: 54028
Nearby schools
GreatSchools rating
- 5/10Greenfield Elementary SchoolGrades: PK-5Distance: 4.5 mi
- 5/10Viking Middle SchoolGrades: 6-8Distance: 0.6 mi
- 7/10Baldwin-Woodville High SchoolGrades: 9-12Distance: 4.3 mi
- $250,0004 bd3 ba-- sqft101 Ivy Dr, Woodville, WI 54028Sold
- $329,9003 bd2 ba2.1k sqft105 Ivy Dr, Woodville, WI 54028Sold
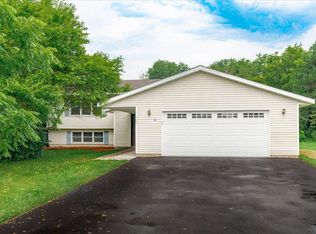
- $378,3003 bd3 ba2.6k sqft202 Solum Dr, Woodville, WI 54028Off Market

- $312,6003 bd2 ba1.8k sqft104 Ivy Dr, Woodville, WI 54028Off Market

- $351,1004 bd2 ba2k sqft102 Ivy Dr, Woodville, WI 54028Off Market
- $334,3003 bd2 ba1.9k sqft203 Hickory Dr, Woodville, WI 54028Off Market
- $388,3004 bd3 ba-- sqft205 Hickory Dr, Woodville, WI 54028Off Market
- $328,4004 bd2 ba-- sqft201 Hickory Dr, Woodville, WI 54028Off Market
A local agent can set up tours, give advice and negotiate with sellers.
Similar homes
- $550,0003 bd3 ba3.5k sqft2541 90th Ave, Woodville, WI 54028For Sale
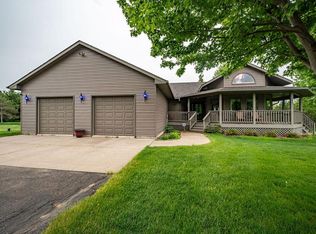
 MLS ID #7086224, Jared D Murphy, RE/MAX Results. NorthstarMLS as distributed by MLS GRID
 - $470,0003 bd3 ba2.4k sqft67 W Wood Ridge Dr, River Falls, WI 54022For Sale
 MLS ID #7105522, Jennifer M Syverson, EXP Realty, LLC. NorthstarMLS as distributed by MLS GRID
 - $405,0003 bd3 ba1.9k sqft293 Birch St, Baldwin, WI 54002For Sale
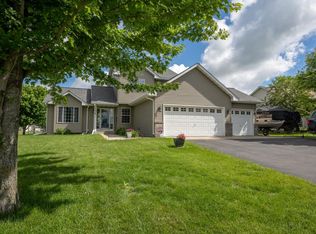 MLS ID #7099722, Angie N Haselman, Outdoors Realty. NorthstarMLS as distributed by MLS GRID
 - $475,0003 bd3 ba3k sqftW8040 State Road 29, River Falls, WI 54022For Sale
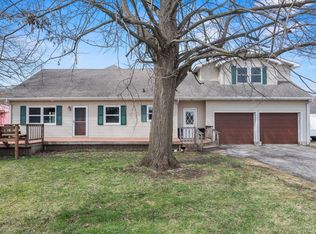 MLS ID #7028916, Matt Kosse, Keller Williams Integrity WI/MN. NorthstarMLS as distributed by MLS GRID
 - $489,9004 bd3 ba3.2k sqftN11054 50th Street, Downing, WI 54734ActiveMLS ID #1601971, Ann Gandrud. WIREX MLS
- $534,9004 bd2 ba1.9k sqft2088 30th Ave, Baldwin, WI 54002For SaleMLS ID #7085310, James A Helmer, WESTconsin Realty LLC. NorthstarMLS as distributed by MLS GRID
- $665,0004 bd3 ba2.7k sqft1749 110th Ave, Hammond, WI 54015For SaleMLS ID #7107789, Melissa Wiegele, Coldwell Banker Realty. NorthstarMLS as distributed by MLS GRID
- $499,9004 bd3 ba2.9k sqft1409 138th Ave, New Richmond, WI 54017For SaleMLS ID #7090650, Gina S Knutson, WESTconsin Realty LLC. NorthstarMLS as distributed by MLS GRID
- $459,9004 bd4 ba2.5k sqft1374 Pheasant Run, New Richmond, WI 54017For SaleMLS ID #7081138, Jason Moe, WESTconsin Realty LLC. NorthstarMLS as distributed by MLS GRID
- $495,0004 bd2 ba2.2k sqft1013 70th Ave, Roberts, WI 54023For SaleMLS ID #7089048, Steven Trebus, Property Executives Realty. NorthstarMLS as distributed by MLS GRID
- $475,0004 bd2 ba1.7k sqft682 Old Hopkins Pl, Hudson, WI 54016For SaleMLS ID #7096254, Joan Schoenoff, Lakes Area Realty Hudson. NorthstarMLS as distributed by MLS GRID
- $435,0004 bd3 ba2.4k sqft1340 Creekwood Dr, New Richmond, WI 54017For SaleMLS ID #7091776, Dana Cudd, Property Executives Realty. NorthstarMLS as distributed by MLS GRID
- $419,9004 bd3 ba2.2k sqft1004 Wyoming St, Roberts, WI 54023For SaleMLS ID #7105612, Robert S. Speer, Edina Realty, Inc.. NorthstarMLS as distributed by MLS GRID
- $410,0006 bd2 ba1.8k sqft503 Hillcrest Dr, Roberts, WI 54023For SaleMLS ID #7107176, James L. Walker, GRI, Coldwell Banker Realty. NorthstarMLS as distributed by MLS GRID
- $525,0004 bd3 ba2.8k sqft152 Sylla St, River Falls, WI 54022For SaleMLS ID #7102782, Housley Homes, Keller Williams Premier Realty. NorthstarMLS as distributed by MLS GRID
- $490,0003 bd2 ba1.9k sqft1456 129th St, New Richmond, WI 54017For SaleMLS ID #7108147, Kyle Hinrichs, RE/MAX Team 1 Realty. NorthstarMLS as distributed by MLS GRID
- $589,5004 bd3 ba2.8k sqft844 Moonbeam Rd W, Hudson, WI 54016For SaleMLS ID #7112010, Julie Heifner, Lakes Area Realty Hudson. NorthstarMLS as distributed by MLS GRID
- $429,9004 bd3 ba1.9k sqft322 N Cudd Ave, River Falls, WI 54022For SaleMLS ID #7090566, Tamara Early, Keller Williams Integrity WI/MN. NorthstarMLS as distributed by MLS GRID
- $499,0005 bd2 ba2.6k sqft1735 Highway 63, New Richmond, WI 54017For SaleMLS ID #7002496, Katie House, EXP Realty, LLC. NorthstarMLS as distributed by MLS GRID
- $395,0005 bd2 ba2.2k sqft709 N Fremont St, River Falls, WI 54022For SaleMLS ID #7102515, Meghan Elise Porter, Real Broker LLC. NorthstarMLS as distributed by MLS GRID
