Welcome to 103 Klas Ave, a beautifully maintained 1½-story home in a desirable West Seneca neighborhood! This charming home has been well cared for and offers a wonderful combination of character, comfort and numerous updates. The first floor features a spacious living room, dining area and updated kitchen with ample cabinetry, generous counter space and breakfast bar, along with laminate flooring. The updated full bathroom features a granite vanity, tile flooring and a soaking tub/shower combination. Upstairs you’ll find spacious bedrooms with excellent natural light, beautiful natural hardwood floors and plenty of closet space. Enjoy the bright enclosed front porch, perfect for relaxing and enjoying your morning coffee, along with a large rear deck overlooking the beautiful backyard, ideal for entertaining or enjoying the outdoors. The full, clean basement offers excellent storage space and a dedicated laundry area, while the detached garage and private driveway provide convenient off-street parking. Major updates include central air conditioning and furnace 2024, newer hot water tank, newer roof and vinyl replacement windows. Ideally located with easy access to the NYS Thruway, Route 400, shopping, restaurants and everyday conveniences. A truly well cared for home in a convenient West Seneca location
Pending
$187,500
103 Klas Ave, Buffalo, NY 14224
2beds
1,320sqft
Single Family Residence
Built in 1910
3,271 Square Feet Lot
$-- Zestimate®
$142/sqft
$-- HOA
What's special
Newer roofExcellent natural lightDetached garageSpacious bedroomsVinyl replacement windowsDedicated laundry areaGranite vanity
- 30 days
- 807
- 92
Zillow last checked:
Listing updated:
Listed by:
HUNT Real Estate ERA 716-675-4868,
John Oakley 716-812-2582,
Donald Heider 716-846-4633,
HUNT Real Estate ERA
Source: NYSAMLSs,MLS#: B1715940 Originating MLS: Buffalo
Facts & features
Interior
Bedrooms & bathrooms
- Bedrooms: 2
- Bathrooms: 1
- Full bathrooms: 1
Heating
- Gas, Forced Air, Hot Water
Cooling
- Central Air
Appliances
- Included: Appliances Negotiable, Dishwasher, Gas Cooktop, Gas Water Heater, Microwave
- Laundry: In Basement
Features
- Breakfast Area, Ceiling Fan(s), Entrance Foyer, Living/Dining Room, Programmable Thermostat
- Flooring: Hardwood, Laminate, Tile, Varies
- Basement: Full
- Has fireplace: No
Interior area
- Total structure area: 1,320
- Total interior livable area: 1,320 sqft
Property
Parking
- Total spaces: 1
- Parking features: Detached, Garage, Garage Door Opener
- Garage spaces: 1
Accessibility
- Accessibility features: Low Threshold Shower
Features
- Patio & porch: Deck
- Exterior features: Concrete Driveway, Deck, Fully Fenced
- Fencing: Full
Lot
- Size: 3,271 Square Feet
- Dimensions: 30 x 109
- Features: Rectangular, Rectangular Lot, Residential Lot
Details
- Parcel number: 1468001343700002030000
- Special conditions: Standard
Construction
Type & style
- Home type: SingleFamily
- Architectural style: Cape Cod
- Property subtype: Single Family Residence
Materials
- Aluminum Siding, Block, Concrete, Copper Plumbing
- Foundation: Block
- Roof: Architectural,Shingle
Condition
- Resale
- Year built: 1910
Utilities & green energy
- Sewer: Connected
- Water: Connected, Public
- Utilities for property: Cable Available, Sewer Connected, Water Connected
Community & HOA
Community
- Subdivision: Buffalo Crk Indian Reserv
Location
- Region: Buffalo
Financial & listing details
- Price per square foot: $142/sqft
- Tax assessed value: $32,400
- Annual tax amount: $2,916
- Date on market: 9/21/2026
- Cumulative days on market: 26 days
- Listing terms: Cash,Conventional,FHA,USDA Loan,VA Loan
Estimated market value
Not available
Estimated sales range
Not available
$1,495/mo
Price history
| Date | Event | Price |
|---|---|---|
| 10/2/2026 | Pending sale | $187,500$142/sqft |
Source:  NYSAMLSs #B1715940 Report a problem | ||
| 9/21/2026 | Listed for sale | $187,500+177.8%$142/sqft |
Source: NYSAMLSs #B1715940 Report a problem | ||
| 10/2/1997 | Sold | $67,500$51/sqft |
Source: Public Record Report a problem | ||
Public tax history
| Year | Property taxes | Tax assessment |
|---|---|---|
| 2025 | -- | $32,400 |
| 2024 | -- | $32,400 |
| 2023 | -- | $32,400 |
| 2022 | -- | $32,400 |
| 2021 | -- | $32,400 |
| 2020 | -- | $32,400 |
| 2019 | -- | $32,400 |
| 2018 | -- | $32,400 |
| 2017 | $2,347 +57.3% | $32,400 |
| 2016 | $1,492 | $32,400 |
| 2015 | -- | $32,400 |
| 2014 | -- | $32,400 |
| 2013 | -- | $32,400 |
| 2012 | -- | $32,400 |
| 2011 | -- | $32,400 |
| 2010 | -- | $32,400 |
| 2009 | -- | $32,400 |
| 2008 | -- | $32,400 |
| 2007 | -- | $32,400 |
| 2006 | -- | $32,400 |
| 2005 | -- | $32,400 |
| 2004 | -- | $32,400 |
| 2003 | -- | $32,400 |
| 2002 | -- | $32,400 |
| 2001 | -- | $32,400 |
| 2000 | -- | $32,400 |
Find assessor info on the county website
Monthly payment
Climate risks
Neighborhood: 14224
Nearby schools
Schools provided by the listing agent
- District: West Seneca
Source: NYSAMLSs. This data may not be complete. We recommend contacting the local school district to confirm school assignments for this home.

Similar homes
- $199,9002 bd1 ba1k sqft630 Potters Rd, Buffalo, NY 14224For Sale
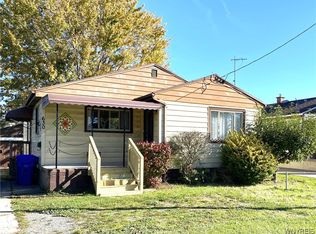
 MLS ID #B1723749, Julie Parke, Listing by: HUNT Real Estate ERA. NYSAMLSs
- $--4 bd2 ba1.4k sqft65 Bellwood Ave, Buffalo, NY 14224Auction
 Xome
- $179,9004 bd1 ba1.2k sqft136 Altruria St, Buffalo, NY 14220For Sale
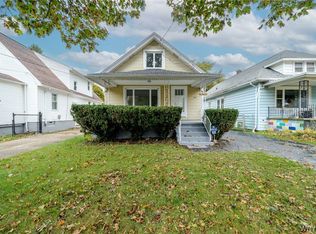 MLS ID #B1721873, Mark Pilecki, Listing by: WNY Metro Roberts Realty. NYSAMLSs
- $--3 bd1 ba1.1k sqft251 Burch Ave, Buffalo, NY 14210Auction
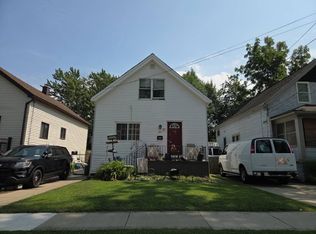 Auction.com 2
- $196,0003 bd1 ba1.4k sqft149 Chamberlin Dr, Buffalo, NY 14210For SaleMLS ID #B1720843, Carver D Jarmon lll, Listing by: WNY Metro Roberts Realty. NYSAMLSs
- $189,0004 bd2 ba1.5k sqft80 Aurora Ave, Buffalo, NY 14224For SaleMLS ID #B1716004, Garett R Farrugia, Listing by: Robert E. Schaff, Ltd. NYSAMLSs
- $239,0004 bd2 ba1.3k sqft104 Bellwood Ave, Buffalo, NY 14224For SaleMLS ID #B1716349, Jeffrey Lorka, Listing by: 716 Realty Group WNY LLC. NYSAMLSs
- $239,9003 bd2 ba1.2k sqft83 Kirkwood Dr, Buffalo, NY 14224For SaleMLS ID #B1716680, Lisa Tagliarino, Listing by: HUNT Real Estate ERA. NYSAMLSs
- $184,9003 bd1 ba1.6k sqft159 Altruria St, Buffalo, NY 14220For SaleMLS ID #B1717820, Veronica Moore, Listing by: WNY Metro Roberts Realty. NYSAMLSs
- $249,9005 bd2 ba1.5k sqft77 Harlem Rd, Buffalo, NY 14224For SaleMLS ID #B1708599, MD Zahid Al Mamun, Listing by: Keller Williams Realty WNY. NYSAMLSs
- $199,9004 bd2 ba1.8k sqft102 Dorrance Ave, Buffalo, NY 14218For SaleMLS ID #B1722772, Carver D Jarmon lll, Listing by: WNY Metro Roberts Realty. NYSAMLSs
- $229,9003 bd1 ba1k sqft138 North Ave, Buffalo, NY 14224For SaleMLS ID #B1720658, Nancy A Lesswing, Listing by: Howard Hanna WNY Inc.. NYSAMLSs
- $179,9003 bd2 ba1.6k sqft81 Weyand Ave, Buffalo, NY 14210For SaleMLS ID #B1722437, Frank E Sandor, Listing by: MJ Peterson Real Estate Inc.. NYSAMLSs
- $200,0004 bd2 ba1.2k sqft99 Pries Ave, Buffalo, NY 14220For SaleMLS ID #B1719775, Jamie Gugino, Listing by: eXp Realty. NYSAMLSs
- $174,9004 bd2 ba1.4k sqft173 Trowbridge St, Buffalo, NY 14220For SaleMLS ID #B1716999, Raju Ahmed, Listing by: Towne Housing Real Estate. NYSAMLSs
- $249,9004 bd2 ba1.4k sqft48 Lenox St, Buffalo, NY 14224For SaleMLS ID #B1718133, Samantha Ajroud, Listing by: Berkshire Hathaway Homeservices Zambito Realtors. NYSAMLSs
- $175,0004 bd1 ba1.2k sqft226 Weimar St, Buffalo, NY 14206For SaleMLS ID #B1721957, Dawn Moran, Listing by: HUNT Real Estate ERA. NYSAMLSs
