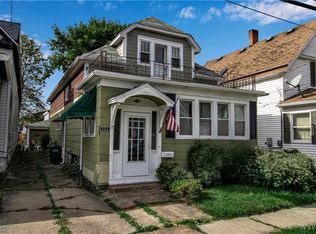
Welcome to 226 Weimar Street! This two-story, single-family home offers 4 bedrooms, 1 full bathroom, a designated office, and updates you'll appreciate throughout. 2 bedrooms and an office are located on the first floor, with 2 additional bedrooms upstairs, giving you options for sleeping space or a hobby room. Please note that the reported square footage does not reflect the upstairs bedrooms. Updated flooring, windows, kitchen, and bathroom add to the home's appeal, while well-kept mechanical systems offer added value. The roof is approximately 15 years old. Central air serves the first floor for comfort during warmer months. Stove, refrigerator and microwave are included in "as-is condition" and may not be working property. Start your morning with coffee on the front porch or unwind there at the end of the day. The fenced-in yard provides outdoor space for gardening, relaxing, or enjoying summer evenings. With bedrooms on both levels, thoughtful updates, and inviting outdoor spaces, this Buffalo home offers plenty of possibilities to make it your own. Come see what 226 Weimar Street has to offer!
Active
$175,000
226 Weimar St, Buffalo, NY 14206
4beds
1,208sqft
Single Family Residence
Built in 1900
3,001 Square Feet Lot
$176,300 Zestimate®
$145/sqft
$-- HOA
What's special
Front porchDesignated officeBedrooms on both levelsFenced-in yardInviting outdoor spacesUpdated flooring
- 1 hour
- 37
- 0
Zillow last checked:
Listing updated:
Listed by:
HUNT Real Estate ERA 716-652-1234,
Dawn Moran 716-510-2391
Source: NYSAMLSs,MLS#: B1721957 Originating MLS: Buffalo
Originating MLS: BuffaloFacts & features
Interior
Bedrooms & bathrooms
- Bedrooms: 4
- Bathrooms: 1
- Full bathrooms: 1
- Main level bathrooms: 1
- Main level bedrooms: 2
Bedroom 1
- Level: First
- Dimensions: 7.00 x 12.00
Bedroom 2
- Level: First
- Dimensions: 9.00 x 9.00
Bedroom 3
- Level: Second
- Dimensions: 11.00 x 11.00
Bedroom 4
- Level: Second
- Dimensions: 14.00 x 7.00
Dining room
- Level: First
- Dimensions: 13.00 x 15.00
Family room
- Level: First
- Dimensions: 11.00 x 15.00
Kitchen
- Level: First
- Dimensions: 13.00 x 11.00
Laundry
- Level: First
- Dimensions: 10.00 x 13.00
Other
- Level: First
- Dimensions: 7.00 x 8.00
Heating
- Electric, Gas, Baseboard, Forced Air
Cooling
- Central Air
Appliances
- Included: Gas Oven, Gas Range, Gas Water Heater, Microwave, Refrigerator
- Laundry: Main Level
Features
- Separate/Formal Dining Room, Entrance Foyer, Eat-in Kitchen, Country Kitchen, Living/Dining Room, Pantry, Natural Woodwork, Bedroom on Main Level
- Flooring: Carpet, Laminate, Tile, Varies, Vinyl
- Basement: Crawl Space
- Has fireplace: No
Interior area
- Total structure area: 1,208
- Total interior livable area: 1,208 sqft
Property
Parking
- Parking features: No Garage
Features
- Patio & porch: Covered, Porch
- Exterior features: Concrete Driveway, Fully Fenced, Private Yard, See Remarks
- Fencing: Full
Lot
- Size: 3,001 Square Feet
- Dimensions: 30 x 100
- Features: Near Public Transit, Rectangular, Rectangular Lot, Residential Lot
Details
- Additional structures: Shed(s), Storage
- Parcel number: 1402001234100005007000
- Special conditions: Standard
Construction
Type & style
- Home type: SingleFamily
- Architectural style: Two Story
- Property subtype: Single Family Residence
Materials
- Composite Siding
- Foundation: Block
- Roof: Asphalt,Shingle
Condition
- Resale
- Year built: 1900
Utilities & green energy
- Electric: Circuit Breakers
- Sewer: Connected
- Water: Connected, Public
- Utilities for property: Cable Available, Electricity Connected, High Speed Internet Available, Sewer Connected, Water Connected
Community & HOA
Community
- Subdivision: Buffalo Crk Reservation
Location
- Region: Buffalo
Financial & listing details
- Price per square foot: $145/sqft
- Tax assessed value: $93,000
- Annual tax amount: $1,704
- Date on market: 10/13/2026
- Listing terms: Cash,Conventional,FHA,VA Loan
Estimated market value
$176,300
$155,000 - $196,000
$1,631/mo
Price history
| Date | Event | Price |
|---|---|---|
| 10/13/2026 | Listed for sale | $175,000+14.8%$145/sqft |
Source:  NYSAMLSs #B1721957 Report a problem NYSAMLSs #B1721957 Report a problem | ||
| 10/5/2020 | Sold | $152,500+22.1%$126/sqft |
Source: Public Record Report a problem | ||
| 6/28/2020 | Pending sale | $124,900$103/sqft |
Source: CENTURY 21 Gold Standard #B1273891 Report a problem | ||
| 6/24/2020 | Listed for sale | $124,900+853.4%$103/sqft |
Source: CENTURY 21 Gold Standard #B1273891 Report a problem | ||
| 4/10/2014 | Sold | $13,100-56.2%$11/sqft |
Source: Public Record Report a problem | ||
| 2/19/2008 | Listing removed | $29,900$25/sqft |
Source: Realty USA #291975 Report a problem | ||
| 1/29/2008 | Price change | $29,900-14.6%$25/sqft |
Source: Realty USA #291975 Report a problem | ||
| 12/14/2007 | Listed for sale | $35,000$29/sqft |
Source: Realty USA #291975 Report a problem | ||
Public tax history
| Year | Property taxes | Tax assessment |
|---|---|---|
| 2025 | -- | $93,000 +52.5% |
| 2024 | -- | $61,000 |
| 2023 | -- | $61,000 |
| 2022 | -- | $61,000 |
| 2021 | -- | $61,000 |
| 2020 | -- | $61,000 +52.5% |
| 2019 | -- | $40,000 |
| 2018 | -- | $40,000 |
| 2017 | $1,019 +328.4% | $40,000 |
| 2016 | $238 | $40,000 |
| 2015 | -- | $40,000 |
| 2014 | -- | $40,000 |
| 2013 | -- | $40,000 |
| 2012 | -- | $40,000 |
| 2011 | -- | $40,000 |
| 2010 | -- | $40,000 |
| 2009 | -- | $40,000 |
| 2008 | -- | $40,000 |
| 2007 | -- | $40,000 |
| 2006 | -- | $40,000 |
| 2005 | -- | $40,000 |
| 2004 | -- | $40,000 |
| 2003 | -- | $40,000 |
| 2002 | -- | $40,000 |
| 2001 | -- | $40,000 -9.9% |
| 2000 | -- | $44,400 |
Find assessor info on the county website
Monthly payment
Climate risks
Neighborhood: Kaisertown
Nearby schools
Schools provided by the listing agent
- District: Buffalo
Source: NYSAMLSs. This data may not be complete. We recommend contacting the local school district to confirm school assignments for this home.
Similar homes
- $149,9003 bd2 ba1.1k sqft20 Pulaski St, Buffalo, NY 14206For Sale
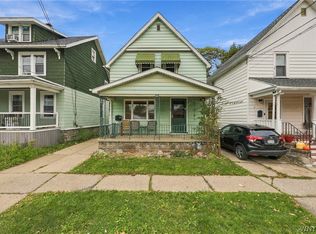
 MLS ID #B1721955, James Wangelin, Listing by: eXp Realty. NYSAMLSs
 - $149,9004 bd2 ba1.2k sqft81 Moreland St, Buffalo, NY 14206For Sale
 MLS ID #B1718142, Jackson Kostorowski, Listing by: HUNT Real Estate ERA. NYSAMLSs
 - $204,9004 bd2 ba1.6k sqft266 Fenton St, Buffalo, NY 14206For Sale
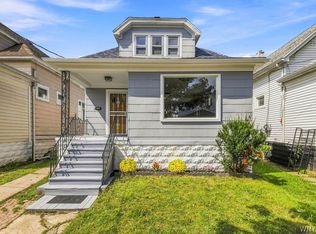 MLS ID #B1712033, Pieter Louw, Listing by: HUNT Real Estate ERA. NYSAMLSs
 - $189,9004 bd1 ba975 sqft307 Fenton St, Buffalo, NY 14206For Sale
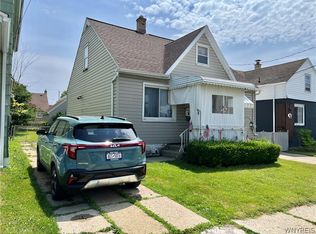 MLS ID #B1696228, Ann Dunning, Listing by: HUNT Real Estate ERA. NYSAMLSs
 - $119,0004 bd1 ba1.4k sqft103 Weiss St, Buffalo, NY 14206For SaleMLS ID #B1715139, Alan Findlay, Listing by: Blue Eagle Realty Corp.. NYSAMLSs
- $162,9004 bd2 ba1.7k sqft91 Weiss St, Buffalo, NY 14206For SaleMLS ID #B1698614, Jason P Sokody, Listing by: Howard Hanna WNY Inc.. NYSAMLSs
- $164,9004 bd2 ba1.4k sqft311 Ideal St, Buffalo, NY 14206For SaleMLS ID #B1719386, Cindy A Jones, Listing by: Howard Hanna WNY Inc.. NYSAMLSs
- $189,9004 bd2 ba1.2k sqft112 Colby St, Cheektowaga, NY 14206For SaleMLS ID #B1711581, Brandon Rothenberg, Listing by: WNY Metro Roberts Realty. NYSAMLSs
- $159,7774 bd2 ba1.4k sqft225 Longnecker St, Buffalo, NY 14206For SaleMLS ID #B1710601, Louis Vinci, Listing by: Howard Hanna WNY Inc.. NYSAMLSs
- $194,9004 bd1 ba1.4k sqft68 Garland Ave, Buffalo, NY 14206For SaleMLS ID #B1694672, Ann Dunning, Listing by: HUNT Real Estate ERA. NYSAMLSs
- $199,0003 bd1 ba960 sqft115 Juniata Pl, Buffalo, NY 14210For SaleMLS ID #B1720596, Khalil Springs, Listing by: Howard Hanna WNY Inc.. NYSAMLSs
- $199,0003 bd1 ba1.7k sqft44 Frederick St, Cheektowaga, NY 14227For SaleMLS ID #B1720824, Lisa M Serio, Listing by: HUNT Real Estate ERA. NYSAMLSs
- $174,9004 bd2 ba1.4k sqft173 Trowbridge St, Buffalo, NY 14220For SaleMLS ID #B1716999, Raju Ahmed, Listing by: Towne Housing Real Estate. NYSAMLSs
- $175,0003 bd1 ba1k sqft446 Davey St, Buffalo, NY 14206For SaleMLS ID #B1687845, Robert J Ganey, Listing by: Century 21 North East. NYSAMLSs
- $125,0002 bd1 ba1.6k sqft118 Scoville Ave, Buffalo, NY 14206For SaleMLS ID #B1718503, Karen R Albrecht-Hogan, Listing by: Howard Hanna WNY Inc.. NYSAMLSs
- $170,0003 bd2 ba850 sqft240 Crisfield Ave, Cheektowaga, NY 14206For SaleMLS ID #B1703202, Suzan L Mancini, Listing by: Howard Hanna WNY Inc.. NYSAMLSs
- $209,9004 bd2 ba1.7k sqft104 Colton St, Cheektowaga, NY 14206For SaleMLS ID #B1718330, Alisha Teruel-Conethan, Listing by: WNY Metro Roberts Realty. NYSAMLSs
