Welcome to 115 Juniata! This well-maintained and cozy ranch is nestled on a dead-end street in South Buffalo, conveniently located close to the 90 and minutes from downtown Buffalo. Inside, you’ll find beautiful hardwood floors throughout the living room and all three bedrooms, along with a full bathroom conveniently connected to the primary bedroom. The kitchen offers plenty of space for everyday cooking and functionality, with a natural flow into the living room that makes the layout comfortable and inviting. The basement provides additional potential for a recreation or entertainment space, or plenty of room for storage. Step outside to enjoy a composite deck with vinyl railings, refreshed landscaping, a long concrete driveway, a detached two-car garage, and a spacious, fully fenced backyard. Recent updates include a new furnace and all-new windows in 2023, along with refreshed landscaping, offering added peace of mind for the next owner. With its comfortable layout, great outdoor space, and valuable updates, this home is ready for its next chapter! Showings begin immediately. The seller reserves the right to establish an offer deadline, if applicable. Open Houses: Wednesday, October 14th, from 5:00–7:00 PM & Saturday, October 17th, from 1:00–3:00 PM
Active
$199,000
115 Juniata Pl, Buffalo, NY 14210
3beds
960sqft
Single Family Residence
Built in 1970
5,741 Square Feet Lot
$-- Zestimate®
$207/sqft
$-- HOA
What's special
Spacious fully fenced backyardDetached two-car garageGreat outdoor spaceRefreshed landscapingComfortable layout
- 12 days
- 566
- 33
Zillow last checked:
Listing updated:
Listed by:
Howard Hanna WNY Inc. 716-655-1655,
Khalil Springs 716-880-7339
Source: NYSAMLSs,MLS#: B1720596 Originating MLS: Buffalo
Facts & features
Interior
Bedrooms & bathrooms
- Bedrooms: 3
- Bathrooms: 1
- Full bathrooms: 1
- Main level bathrooms: 1
- Main level bedrooms: 3
Bedroom 1
- Level: First
- Dimensions: 13.00 x 10.00
Bedroom 2
- Level: First
- Dimensions: 11.00 x 10.00
Bedroom 3
- Level: First
- Dimensions: 10.00 x 10.00
Basement
- Level: Basement
Family room
- Level: First
- Dimensions: 16.00 x 13.00
Kitchen
- Level: First
- Dimensions: 17.00 x 10.00
Heating
- Gas, Forced Air
Cooling
- Central Air
Appliances
- Included: Dryer, Gas Oven, Gas Range, Gas Water Heater, Microwave, Washer
Features
- Ceiling Fan(s), Eat-in Kitchen, Kitchen/Family Room Combo, Solid Surface Counters, Bedroom on Main Level, Main Level Primary
- Flooring: Hardwood, Tile, Varies
- Basement: Full
- Has fireplace: No
Interior area
- Total structure area: 960
- Total interior livable area: 960 sqft
Property
Parking
- Total spaces: 2
- Parking features: Detached, Electricity, Garage, Garage Door Opener
- Garage spaces: 2
Features
- Levels: One
- Stories: 1
- Exterior features: Concrete Driveway, Fully Fenced
- Fencing: Full
Lot
- Size: 5,741 Square Feet
- Dimensions: 41 x 140
- Features: Rectangular, Rectangular Lot
Details
- Parcel number: 1402001235700001011000
- Special conditions: Standard
Construction
Type & style
- Home type: SingleFamily
- Architectural style: Ranch
- Property subtype: Single Family Residence
Materials
- Vinyl Siding
- Foundation: Poured
- Roof: Asphalt,Shingle
Condition
- Resale
- Year built: 1970
Utilities & green energy
- Sewer: Connected
- Water: Connected, Public
- Utilities for property: Sewer Connected, Water Connected
Community & HOA
Community
- Subdivision: Buffalo Crk Reservation
Location
- Region: Buffalo
Financial & listing details
- Price per square foot: $207/sqft
- Tax assessed value: $195,000
- Annual tax amount: $1,486
- Date on market: 10/9/2026
- Listing terms: Cash,Conventional,FHA,VA Loan
Estimated market value
Not available
Estimated sales range
Not available
$1,777/mo
Price history
| Date | Event | Price |
|---|---|---|
| 10/9/2026 | Listed for sale | $199,000+9.3%$207/sqft |
Source:  NYSAMLSs #B1720596 Report a problem | ||
| 11/15/2025 | Listing removed | $2,100$2/sqft |
Source: Zillow Rentals Report a problem | ||
| 10/29/2025 | Listed for rent | $2,100$2/sqft |
Source: Zillow Rentals Report a problem | ||
| 10/16/2025 | Listing removed | $2,100$2/sqft |
Source: Zillow Rentals Report a problem | ||
| 10/2/2025 | Listed for rent | $2,100$2/sqft |
Source: Zillow Rentals Report a problem | ||
| 8/11/2022 | Sold | $182,115+21.5%$190/sqft |
Source: NYSAMLSs #B1415074 Report a problem | ||
| 6/24/2022 | Pending sale | $149,900$156/sqft |
Source: NYSAMLSs #B1415074 Report a problem | ||
| 6/21/2022 | Listed for sale | $149,900+205.9%$156/sqft |
Source: NYSAMLSs #B1415074 Report a problem | ||
| 6/1/2017 | Sold | $49,000+48.5%$51/sqft |
Source: Public Record Report a problem | ||
| 9/1/2004 | Sold | $33,000-40%$34/sqft |
Source: Public Record Report a problem | ||
| 2/24/1995 | Sold | $55,000$57/sqft |
Source: Public Record Report a problem | ||
Public tax history
| Year | Property taxes | Tax assessment |
|---|---|---|
| 2025 | -- | $195,000 +275% |
| 2024 | -- | $52,000 |
| 2023 | -- | $52,000 |
| 2022 | -- | $52,000 |
| 2021 | -- | $52,000 |
| 2020 | -- | $52,000 +4.2% |
| 2019 | -- | $49,900 |
| 2018 | -- | $49,900 |
| 2017 | $1,272 +328.4% | $49,900 |
| 2016 | $297 | $49,900 |
| 2015 | -- | $49,900 |
| 2014 | -- | $49,900 |
| 2013 | -- | $49,900 |
| 2012 | -- | $49,900 |
| 2011 | -- | $49,900 |
| 2010 | -- | $49,900 -9.3% |
| 2009 | -- | $55,000 |
| 2008 | -- | $55,000 |
| 2007 | -- | $55,000 |
| 2006 | -- | $55,000 |
| 2005 | -- | $55,000 |
| 2004 | -- | $55,000 -5.7% |
| 2003 | -- | $58,300 |
| 2002 | -- | $58,300 |
| 2001 | -- | $58,300 -11.7% |
| 2000 | -- | $66,000 |
Find assessor info on the county website
Monthly payment
Climate risks
Neighborhood: Seneca
Nearby schools
Schools provided by the listing agent
- District: Buffalo
Source: NYSAMLSs. This data may not be complete. We recommend contacting the local school district to confirm school assignments for this home.

Similar homes
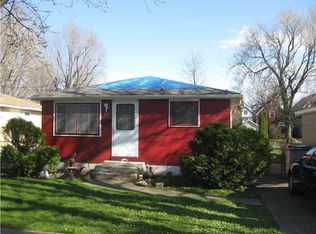
- $196,0003 bd1 ba1.4k sqft149 Chamberlin Dr, Buffalo, NY 14210For Sale
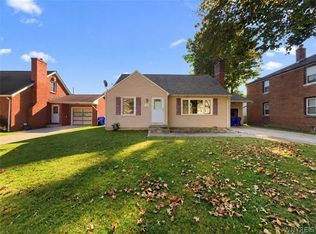
 MLS ID #B1720843, Carver D Jarmon lll, Listing by: WNY Metro Roberts Realty. NYSAMLSs
- $--3 bd1 ba1.1k sqft251 Burch Ave, Buffalo, NY 14210Auction
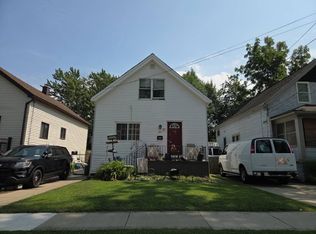 Auction.com 2
- $199,9004 bd1 ba1.3k sqft124 Kamper Ave, Buffalo, NY 14210For Sale
 MLS ID #B1705333, Chaya Adelman, Listing by: Arrowhead Property Management, LLC. NYSAMLSs
- $199,9002 bd1 ba1k sqft630 Potters Rd, Buffalo, NY 14224For Sale
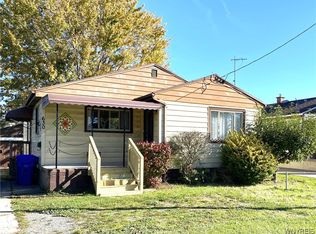 MLS ID #B1723749, Julie Parke, Listing by: HUNT Real Estate ERA. NYSAMLSs
- $219,9003 bd2 ba1k sqft15 Edmund St, Cheektowaga, NY 14227For SaleMLS ID #B1721311, Carol Klein, Listing by: Century 21 North East. NYSAMLSs
- $179,9004 bd1 ba1.2k sqft136 Altruria St, Buffalo, NY 14220For SaleMLS ID #B1721873, Mark Pilecki, Listing by: WNY Metro Roberts Realty. NYSAMLSs
- $200,0004 bd2 ba1.2k sqft99 Pries Ave, Buffalo, NY 14220For SaleMLS ID #B1719775, Jamie Gugino, Listing by: eXp Realty. NYSAMLSs
- $209,0003 bd1 ba960 sqft750 Tifft St, Buffalo, NY 14220For SaleMLS ID #B1706195, Brian Hillery, Listing by: HUNT Real Estate ERA. NYSAMLSs
- $199,9003 bd2 ba1.2k sqft75 Rosary Ave, Lackawanna, NY 14218For SaleMLS ID #B1718304, Gale S O'Neill, Listing by: Howard Hanna WNY Inc.. NYSAMLSs
- $199,9003 bd1 ba1.1k sqft98 Fox St, Buffalo, NY 14212For SaleMLS ID #B1711181, Zahin Aksir Bhuiyan, Listing by: WNY Metro Roberts Realty. NYSAMLSs
- $175,0004 bd1 ba1.2k sqft226 Weimar St, Buffalo, NY 14206For SaleMLS ID #B1721957, Dawn Moran, Listing by: HUNT Real Estate ERA. NYSAMLSs
- $239,9003 bd2 ba976 sqft105 Rossler Ave, Cheektowaga, NY 14206For SaleMLS ID #B1722374, Ryan Daley, Listing by: Keller Williams Realty Lancaster. NYSAMLSs
- $219,9993 bd1 ba1.2k sqft166 Woodside Ave, Buffalo, NY 14220For SaleMLS ID #B1719754, Benjamin Domagala, Listing by: Own NY Real Estate LLC. NYSAMLSs
- $199,9003 bd1 ba1k sqft23 Laura Ct, Cheektowaga, NY 14227For SaleMLS ID #B1676322, Mark S Aquino, Listing by: Property Management Initiatives LLC. NYSAMLSs
- $219,8003 bd2 ba1.4k sqft282 N Willowlawn Pkwy, Cheektowaga, NY 14206For SaleMLS ID #B1704608, Kathleen Stachewicz, Listing by: WNY Metro Roberts Realty. NYSAMLSs
- $209,9003 bd1 ba1.3k sqft745 Abbott Rd, Buffalo, NY 14220For SaleMLS ID #B1712886, Jill McMahon, Listing by: HUNT Real Estate ERA. NYSAMLSs
- $229,0003 bd2 ba1.1k sqft188 Como Ave, Buffalo, NY 14220For SaleMLS ID #B1718862, Colleen A Brunelle, Listing by: HUNT Real Estate ERA. NYSAMLSs
- $220,0003 bd1 ba1.1k sqft130 Kimberly Ave, Buffalo, NY 14220For SaleMLS ID #B1716965, Megan McNamara, Listing by: Realty ONE Group Empower. NYSAMLSs
