MOVE-IN READY in the City! Situated on a peaceful cul-de-sac in the sought-after Willoughby neighborhood, this 3-bedroom, 2-bathroom home offers the perfect blend of convenience and comfort. This charming split-level home has gorgeous hardwood floors that flow throughout the main level. Updated stainless steel appliances, granite countertops and ample counter space make cooking a breeze. Looking for multiple living spaces, this home offers a cozy family room with wood stove, and a light-filled living area, perfect for gatherings or quiet relaxation. Step outside to the fully fenced level backyard, complete with a spacious deck, an ideal spot for relaxing, dining, or hosting friends. Additionally, you'll appreciate the finished and unfinished storage spaces. Recent improvements include: new HVAC (2022) & water heater (2021), and brand new carpeting in the lower level bedroom! Enjoy easy access to I-64, UVA Hospital and Grounds, 5th St. Station, and Downtown Charlottesville for your dining and shopping needs. Whether you're enjoying the cozy interior or the outdoor retreat, this home offers the perfect balance of comfort & style, with a prime city location!
Closed
Street View
$458,000
103 Leigh Pl, Charlottesville, VA 22902
3beds
1,682sqft
Single Family Residence
Built in 1978
6,969 Square Feet Lot
$471,600 Zestimate®
$272/sqft
$2,554 Estimated rent
Home value
$471,600
$401,000 - $556,000
$2,554/mo
Zestimate® history
Owner options
List your home for rent
$2,554/mo
Rent Zestimate®
Find your next renter with Zillow Rental Manager. Plus, with online applications, you can quickly screen prospective tenants – for free.
$2,554/mo
Rent Zestimate®
Refinance and save
$3,019/mo
Est. payment
Refinancing to a lower rate could help reduce your monthly payments and save thousands over the life of the loan.
$3,019/mo
Est. payment
Explore your selling options
Work with a Zillow partner agent
Leverage their expertise and Zillow's premium Showcase listings to get your home seen by more buyers.
Get startedList with your own agent
Get your home in front of millions of buyers by listing it on Zillow.
Learn how to do itSell it yourself
Take full control of how buyers see your home on Zillow by listing For Sale by Owner (FSBO).
List your homeWhat's special
Brand new carpetingFully fenced level backyardGranite countertopsPeaceful cul-de-sacGorgeous hardwood floorsSpacious deckUpdated stainless steel appliances
Zillow last checked:
Listing updated:
Listed by:
LAURA FUTTY 434-960-3644,
LORING WOODRIFF REAL ESTATE ASSOCIATES
Bought with:
PEG GILLILAND, 0225068473
CHARLOTTESVILLE SOLUTIONS
Source: CAAR,MLS#: 662982 Originating MLS: Charlottesville Area Association of Realtors
Originating MLS: Charlottesville Area Association of RealtorsFacts & features
Interior
Bedrooms & bathrooms
- Bedrooms: 3
- Bathrooms: 2
- Full bathrooms: 2
- Main level bathrooms: 1
- Main level bedrooms: 2
Rooms
- Room types: Bathroom, Bedroom, Dining Room, Family Room, Full Bath, Foyer, Kitchen, Laundry, Living Room, Utility Room
Bedroom
- Level: First
Bedroom
- Level: Basement
Bathroom
- Level: Basement
Bathroom
- Level: First
Dining room
- Level: First
Family room
- Level: Basement
Foyer
- Level: First
Kitchen
- Level: First
Laundry
- Level: Basement
Living room
- Level: First
Utility room
- Level: Basement
Heating
- Central, Natural Gas
Cooling
- Central Air, Heat Pump
Appliances
- Included: Dishwasher, Electric Range, Refrigerator, Dryer, Washer
- Laundry: Washer Hookup, Dryer Hookup
Features
- Primary Downstairs, Entrance Foyer, Utility Room
- Flooring: Carpet, Ceramic Tile, Hardwood
- Basement: Exterior Entry,Finished
- Has fireplace: Yes
- Fireplace features: Gas Log, Wood Burning Stove
Interior area
- Total structure area: 1,872
- Total interior livable area: 1,682 sqft
- Finished area above ground: 936
- Finished area below ground: 746
Property
Features
- Levels: Multi/Split
- Patio & porch: Deck
- Exterior features: Fence
- Fencing: Partial
Lot
- Size: 6,969 Square Feet
- Features: Cul-De-Sac, Wooded
- Topography: Rolling
Details
- Parcel number: 25A066000
- Zoning description: R-A Low-Density Residentail District
Construction
Type & style
- Home type: SingleFamily
- Property subtype: Single Family Residence
Materials
- Brick, Stick Built, Vinyl Siding
- Foundation: Slab
- Roof: Architectural
Condition
- New construction: No
- Year built: 1978
Utilities & green energy
- Sewer: Public Sewer
- Water: Public
- Utilities for property: Cable Available
Community & HOA
Community
- Security: Smoke Detector(s), Surveillance System
- Subdivision: WILLOUGHBY
HOA
- Has HOA: Yes
- Amenities included: Trail(s)
- Services included: Association Management, Common Area Maintenance, Playground, Reserve Fund
- HOA fee: $214 annually
Location
- Region: Charlottesville
Financial & listing details
- Price per square foot: $272/sqft
- Tax assessed value: $418,500
- Annual tax amount: $3,717
- Date on market: 4/9/2025
- Cumulative days on market: 2 days
Price history
| Date | Event | Price |
|---|---|---|
| 6/18/2025 | Sold | $458,000+3.4%$272/sqft |
Source:  CAAR #662982 Report a problem CAAR #662982 Report a problem | ||
| 4/13/2025 | Pending sale | $443,000$263/sqft |
Source: CAAR #662982 Report a problem | ||
| 4/11/2025 | Listed for sale | $443,000+66.2%$263/sqft |
Source: CAAR #662982 Report a problem | ||
| 7/12/2016 | Sold | $266,500-1.3%$158/sqft |
Source: Agent Provided Report a problem | ||
| 5/13/2016 | Listed for sale | $269,900+2.2%$160/sqft |
Source: ROY WHEELER REALTY CO.- CHARLOTTESVILLE #547153 Report a problem | ||
| 6/14/2007 | Sold | $264,000+450%$157/sqft |
Source: Agent Provided Report a problem | ||
| 11/20/1978 | Sold | $48,000$29/sqft |
Source: Agent Provided Report a problem | ||
Public tax history
| Year | Property taxes | Tax assessment |
|---|---|---|
| 2025 | $4,159 +11.9% | $418,500 +12% |
| 2024 | $3,718 +8.6% | $373,500 +6.5% |
| 2023 | $3,423 +117.4% | $350,600 +6.9% |
| 2022 | $1,575 -46.6% | $328,100 +5.8% |
| 2021 | $2,947 | $310,200 +1.6% |
| 2020 | -- | $305,200 +3.1% |
| 2019 | $2,813 +0% | $296,100 +2.1% |
| 2018 | $2,813 | $290,000 +11.6% |
| 2017 | -- | $259,900 +2% |
| 2016 | $2,422 | $254,900 |
| 2015 | $2,422 | $254,900 |
| 2014 | $2,422 | $254,900 |
| 2013 | $2,422 | $254,900 |
| 2012 | $2,422 | -- |
| 2011 | $2,422 | -- |
| 2010 | -- | -- |
| 2009 | $2,399 | -- |
| 2008 | -- | $247,600 +8% |
| 2007 | -- | $229,200 +23.4% |
| 2006 | -- | $185,700 +6.7% |
| 2005 | -- | $174,100 +5% |
| 2004 | -- | $165,800 |
Find assessor info on the county website
Neighborhood: 5th SW
Nearby homes
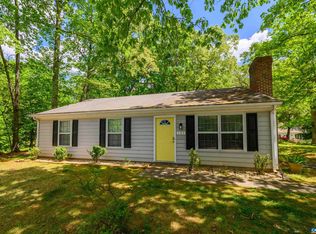
- $370,0003 bd2 ba1.1k sqft101 Leigh Pl, Charlottesville, VA 22902Sold
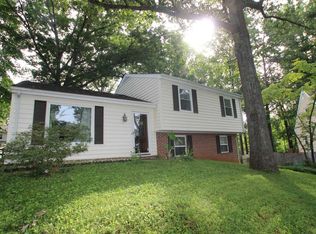
- $355,0003 bd1 ba1.5k sqft105 Leigh Pl, Charlottesville, VA 22902Sold
- $527,0004 bd3 ba2.4k sqft105 Grimes Pl, Charlottesville, VA 22902Off Market
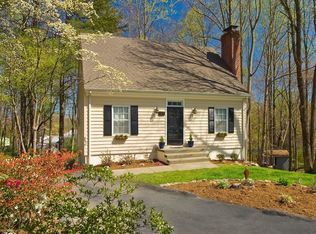
- $491,9003 bd2 ba1.5k sqft107 Leigh Pl, Charlottesville, VA 22902Off Market
- $408,9003 bd1 ba1.6k sqft103 Grimes Pl, Charlottesville, VA 22902Off Market
- $392,5004 bd1 ba1.1k sqft106 Grimes Pl, Charlottesville, VA 22902Off Market
- $488,3004 bd2 ba1.8k sqft102 Leigh Pl, Charlottesville, VA 22902Off Market
- $480,3003 bd3 ba1.5k sqft106 Leigh Pl, Charlottesville, VA 22902Off Market
Nearby schools
GreatSchools rating
- 3/10Jackson-Via Elementary SchoolGrades: PK-4Distance: 0.4 mi
- 3/10Buford Middle SchoolGrades: 7-8Distance: 0.8 mi
- 4/10Charlottesville High SchoolGrades: 9-12Distance: 2.8 mi
Schools provided by the listing agent
- Elementary: Jackson-Via
- Middle: Walker & Buford
- High: Charlottesville
Source: CAAR. This data may not be complete. We recommend contacting the local school district to confirm school assignments for this home.
Get a cash offer in 3 minutes
Find out how much your home could sell for in as little as 3 minutes with a no-obligation cash offer.
Estimated market value
$471,600
Get a cash offer in 3 minutes
Find out how much your home could sell for in as little as 3 minutes with a no-obligation cash offer.
Estimated market value
$471,600
Nearby cities
Nearby neighborhoods
Nearby zip codes
Other Charlottesville Topics
