Appealing home located on a cul-de-sac in Willoughby neighborhood near UVA, downtown, I-64, & less than 1 mile from 5th St Station shopping/restaurants/movie theater. Gleaming hardwood floors throughout the top floor, spacious family room with ceiling fans, a natural gas heater vented through the brick chimney, and walks out to the backyard, light-filled living room with large window, separate dining room with crown molding, chair railing and access to the patio, eat-in kitchen with granite counters & stainless steel microwave hood, 8x10 shed, partially fenced backyard. Neighborhood has sidewalks, playground, and a nature trail connecting to the Rivanna Trail. Plumbing installed for future bathroom in basement.
Closed
$355,000
105 Leigh Pl, Charlottesville, VA 22902
3beds
1,575sqft
Single Family Residence
Built in 1978
7,405 Square Feet Lot
$432,500 Zestimate®
$225/sqft
$2,366 Estimated rent
Home value
$432,500
$411,000 - $458,000
$2,366/mo
Zestimate® history
Owner options
List your home for rent
$2,366/mo
Rent Zestimate®
Find your next renter with Zillow Rental Manager. Plus, with online applications, you can quickly screen prospective tenants – for free.
$2,366/mo
Rent Zestimate®
Refinance and save
$2,333/mo
Est. payment
Refinancing to a lower rate could help reduce your monthly payments and save thousands over the life of the loan.
$2,333/mo
Est. payment
Explore your selling options
Work with a Zillow partner agent
Leverage their expertise and Zillow's premium Showcase listings to get your home seen by more buyers.
Get startedList with your own agent
Get your home in front of millions of buyers by listing it on Zillow.
Learn how to do itSell it yourself
Take full control of how buyers see your home on Zillow by listing For Sale by Owner (FSBO).
List your homeWhat's special
Chair railingEat-in kitchenSpacious family roomLarge windowGranite countersStainless steel microwave hoodGleaming hardwood floors throughout
Zillow last checked:
Listing updated:
Listed by:
JOELLE MEINTZSCHEL 434-760-2601,
QUEST VIRGINIA REALTY, LLC
Bought with:
KELLY CEPPA, 0225065501
NEST REALTY GROUP
Source: CAAR,MLS#: 644716 Originating MLS: Charlottesville Area Association of Realtors
Originating MLS: Charlottesville Area Association of RealtorsFacts & features
Interior
Bedrooms & bathrooms
- Bedrooms: 3
- Bathrooms: 1
- Full bathrooms: 1
Rooms
- Room types: Bathroom, Bedroom, Dining Room, Family Room, Full Bath, Kitchen, Laundry, Living Room
Bedroom
- Level: Second
Bedroom
- Level: Second
Bedroom
- Level: Second
Bathroom
- Level: Second
Dining room
- Level: First
Family room
- Level: Basement
Kitchen
- Level: First
Laundry
- Level: Basement
Living room
- Level: First
Other
- Level: Basement
Heating
- Central, Heat Pump, Natural Gas
Cooling
- Central Air, Heat Pump
Appliances
- Included: Dishwasher, Electric Range, Microwave, Refrigerator, Dryer, Washer
Features
- Eat-in Kitchen, Programmable Thermostat
- Flooring: Carpet, Hardwood, Parquet, Vinyl
- Windows: Double Pane Windows, Insulated Windows, Screens
- Basement: Exterior Entry,Heated,Interior Entry,Partially Finished,Walk-Out Access
- Number of fireplaces: 1
- Fireplace features: Circulating, One, Gas, Masonry
Interior area
- Total structure area: 1,717
- Total interior livable area: 1,575 sqft
- Finished area above ground: 1,128
- Finished area below ground: 447
Property
Parking
- Parking features: Asphalt, Off Street, On Street
- Has uncovered spaces: Yes
Features
- Levels: Multi/Split
- Patio & porch: Patio
- Exterior features: Dog Run, Fence, Mature Trees/Landscape
- Fencing: Split Rail,Partial
- Has view: Yes
- View description: Residential
Lot
- Size: 7,405 Square Feet
- Features: Cul-De-Sac
Details
- Additional structures: Shed(s)
- Parcel number: 25A067000
- Zoning description: PUD Planned Unit Development
Construction
Type & style
- Home type: SingleFamily
- Architectural style: Split Level
- Property subtype: Single Family Residence
Materials
- Brick, Stick Built, Vinyl Siding
- Foundation: Brick/Mortar, Slab
- Roof: Composition,Shingle
Condition
- New construction: No
- Year built: 1978
Details
- Builder name: WADE
Utilities & green energy
- Electric: Underground
- Sewer: Public Sewer
- Water: Public
- Utilities for property: Cable Available, Natural Gas Available, High Speed Internet Available
Community & HOA
Community
- Security: Carbon Monoxide Detector(s)
- Subdivision: WILLOUGHBY
HOA
- Has HOA: Yes
- Amenities included: Picnic Area, Playground, Trail(s)
- Services included: Association Management, Common Area Maintenance, Reserve Fund, Snow Removal
- HOA fee: $159 annually
Location
- Region: Charlottesville
Financial & listing details
- Price per square foot: $225/sqft
- Tax assessed value: $414,500
- Annual tax amount: $3,210
- Date on market: 8/12/2023
- Cumulative days on market: 42 days
Price history
| Date | Event | Price |
|---|---|---|
| 11/8/2023 | Sold | $355,000-2.7%$225/sqft |
Source:  CAAR #644716 Report a problem CAAR #644716 Report a problem | ||
| 9/24/2023 | Pending sale | $365,000$232/sqft |
Source: CAAR #644716 Report a problem | ||
| 9/16/2023 | Price change | $365,000-5.2%$232/sqft |
Source: CAAR #644716 Report a problem | ||
| 8/12/2023 | Listed for sale | $385,000+1825%$244/sqft |
Source: CAAR #644716 Report a problem | ||
| 12/28/1990 | Sold | $20,000-57.4%$13/sqft |
Source: Agent Provided Report a problem | ||
| 10/3/1978 | Sold | $47,000$30/sqft |
Source: Agent Provided Report a problem | ||
Public tax history
| Year | Property taxes | Tax assessment |
|---|---|---|
| 2025 | $4,120 +15.9% | $414,500 +16.2% |
| 2024 | $3,553 +8.7% | $356,700 +6.7% |
| 2023 | $3,268 +117.1% | $334,400 +6.6% |
| 2022 | $1,505 -46.6% | $313,600 +5.8% |
| 2021 | $2,817 | $296,500 +1.7% |
| 2020 | -- | $291,500 +3.1% |
| 2019 | $2,686 +37.2% | $282,700 +1.3% |
| 2018 | $1,958 | $279,000 +15.5% |
| 2017 | -- | $241,600 +2% |
| 2016 | $2,251 | $236,900 |
| 2015 | $2,251 | $236,900 |
| 2014 | $2,251 | $236,900 |
| 2013 | $2,251 | $236,900 |
| 2012 | $2,251 | -- |
| 2011 | $2,251 | -- |
| 2010 | -- | -- |
| 2009 | $2,273 | -- |
| 2008 | -- | $234,600 +8.3% |
| 2007 | -- | $216,600 +23.5% |
| 2006 | -- | $175,400 +6.8% |
| 2005 | -- | $164,300 +5.1% |
| 2004 | -- | $156,400 |
Find assessor info on the county website
Neighborhood: 5th SW
Nearby homes
- $491,9003 bd2 ba1.5k sqft107 Leigh Pl, Charlottesville, VA 22902Off Market
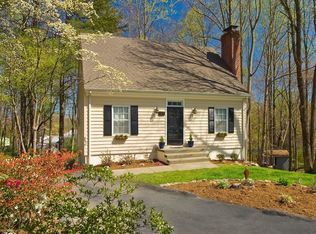
- $458,0003 bd2 ba1.6k sqft103 Leigh Pl, Charlottesville, VA 22902Sold
- $527,0004 bd3 ba2.4k sqft105 Grimes Pl, Charlottesville, VA 22902Off Market
- $392,5004 bd1 ba1.1k sqft106 Grimes Pl, Charlottesville, VA 22902Off Market
- $480,3003 bd3 ba1.5k sqft106 Leigh Pl, Charlottesville, VA 22902Off Market
- $370,0003 bd2 ba1.1k sqft101 Leigh Pl, Charlottesville, VA 22902Sold
- $454,7003 bd2 ba1.1k sqft104 Leigh Pl, Charlottesville, VA 22902Off Market
- $479,8004 bd3 ba1.6k sqft107 Shale Pl, Charlottesville, VA 22902Off Market
Nearby schools
GreatSchools rating
- 3/10Jackson-Via Elementary SchoolGrades: PK-4Distance: 0.4 mi
- 3/10Buford Middle SchoolGrades: 7-8Distance: 0.8 mi
- 4/10Charlottesville High SchoolGrades: 9-12Distance: 2.8 mi
Schools provided by the listing agent
- Elementary: Jackson-Via
- Middle: Walker & Buford
- High: Charlottesville
Source: CAAR. This data may not be complete. We recommend contacting the local school district to confirm school assignments for this home.
Get a cash offer in 3 minutes
Find out how much your home could sell for in as little as 3 minutes with a no-obligation cash offer.
Estimated market value
$432,500
Get a cash offer in 3 minutes
Find out how much your home could sell for in as little as 3 minutes with a no-obligation cash offer.
Estimated market value
$432,500
Nearby cities
Nearby neighborhoods
Nearby zip codes
Other Charlottesville Topics
