Skip main navigation
Off market
  • $503,800

    107 Leigh Pl, Charlottesville, VA 22902

    3beds
    1,584sqft
    SingleFamily
    Built in 1978
    7,840 Square Feet Lot
    $503,800 Zestimate®
    $318/sqft
    $2,534 Estimated rent

    Home value

    $503,800

    $479,000 - $529,000

    $2,534/mo

    Zestimate® history
    Loading
    Loading...

    Owner options

    List your home for rent

    $2,534/mo

    Rent Zestimate®

    Find your next renter with Zillow Rental Manager. Plus, with online applications, you can quickly screen prospective tenants – for free.

    Learn more

    $2,534/mo

    Rent Zestimate®

    Refinance and save

    $3,030/mo

    Est. payment

    Refinancing to a lower rate could help reduce your monthly payments and save thousands over the life of the loan.

    See today's rates

    $3,030/mo

    Est. payment

    Explore your selling options

    Work with a Zillow partner agent

    Leverage their expertise and Zillow's premium Showcase listings to get your home seen by more buyers.

    Get started

    List with your own agent

    Get your home in front of millions of buyers by listing it on Zillow.

    Learn how to do it

    Sell it yourself

    Take full control of how buyers see your home on Zillow by listing For Sale by Owner (FSBO).

    List your home

    What's special

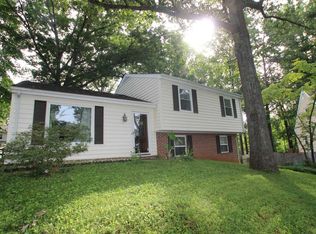
    This completely renovated cape has new features throughout refinished hardwood floors, kitchen w/concrete countertops, white subway tile backsplash, slate floors & stainless appliances, bathrooms w/pedestal sinks & slate tile flooring, new lighting, professional paint, new basement carpet & 2 wood burning fireplaces. Exterior features vinyl siding, a huge deck overlooking the fenced easy care, landscaped backyard. storage shed. Feature rich & an excellent value

    This property is off market, which means it's not currently listed for sale or rent on Zillow. This may be different from what's available on other websites or public sources.

    Facts & features

    Interior

    Bedrooms & bathrooms
    • Bedrooms: 3
    • Bathrooms: 2
    • Full bathrooms: 2
    Heating
    • Forced air, Heat pump
    Cooling
    • Central, Other
    Appliances
    • Included: Dishwasher, Garbage disposal, Microwave, Refrigerator, Washer
    • Laundry: Dryer Hookup, Washer Hookup, Dryer, Washer
    Features
    • Flooring: Carpet, Hardwood, Slate
    • Basement: Partially finished
    • Has fireplace: Yes
    Interior area
    • Total interior livable area: 1,584 sqft

    Property

    Features
    • Exterior features: Vinyl
    Lot
    • Size: 7,840 sqft
    • Features: Public Road, Cul-de-sac, Fenced Fully
    Details
    • Parcel number: 25A068000
    • Zoning: PUD Planned Unit Development

    Construction

    Type & style
    • Home type: SingleFamily
    Materials
    • Wood
    • Foundation: Slab
    • Roof: Shake / Shingle
    Condition
    • Year built: 1978

    Community & neighborhood

    Location
    • Region: Charlottesville

    HOA & financial

    HOA
    • Has HOA: Yes
    • HOA fee: $11 monthly

    Other

    Other facts
    • Air Conditioning: Central AC, Heat Pump
    • Electricity: Elec Underground
    • Fireplace: Brick, Wood Burning, Two
    • Fireplace Location: Family Room, Living Room
    • Foundation: Concrete Block
    • Heating: Central Heat, Heat Pump
    • Kitchen Appliances/Feat: Dishwasher, Disposal, Eat-in, Refrigerator, Electric Range, Microwave, Pantry
    • Laundry: Dryer Hookup, Washer Hookup, Dryer, Washer
    • Lot Features: Public Road, Cul-de-sac, Fenced Fully
    • Kitchen Cabinets/Counters: Oak Cabinets, Painted Cabinets, Soapstone Counter
    • Possession: Settlement
    • Security: Deadbolts
    • Structure-Deck/Porch: Deck, Porch - Rear
    • Structure-Floors: Carpet, Hardwood, Slate
    • Structure-Security: Smoke Detector(s)
    • Structure-Window/Ceiling: Insulated Windows, Casement Windows, Double-hung Windows, Vinyl Clad Windows, Storm Windows
    • Yard: Landscaped, Mature, Wooded, Fenced
    • Source of SQ. FT.: Public Records
    • Bath: Attach Mstr Bath
    • Driveway: Asphalt
    • Exterior: Vinyl
    • Master Bed on Main Level: Yes
    • Master Bath on Main Level: Yes
    • Basement: Full, Inside Access, Walk Out, Windows, Outside Entrance, Partly Finished, Heated
    • Level: 2 Story
    • Roof: Architectural Style
    • Sewer/Septic: Public Sewer
    • Water: Public Water
    • Association Frequency: Annual
    • Middle School: Walker & Buford
    • Design: Cape Cod
    • Animal: Domestic Pets
    • Fence: Woven Wire, Totally Fenced
    • Zoning: PUD Planned Unit Development
    • Land Description: Landscaped, Private
    • View: Residential View, Wooded View
    • Type of Construction: On Site Built
    • Association Includes: Area Maint
    • Legal Description: LOT 5 SEC 1 WILLOUGHBY
    • Parcel Number: 25A068000

    Price history

    DateEventPrice
    6/9/2021Sold$395,000+1%$249/sqft
    Source: Agent Provided Report a problem
    4/22/2021Listed for sale$391,000+16.7%$247/sqft
    Source: Owner Report a problem
    2/27/2020Sold$335,000+4.7%$211/sqft
    Source: Agent Provided Report a problem
    1/15/2020Listed for sale$320,000+28%$202/sqft
    Source: AVENUE REALTY, LLC #599021 Report a problem
    12/1/2014Sold$250,000-5.6%$158/sqft
    Source: Agent Provided Report a problem
    10/1/2014Price change$264,900-1.9%$167/sqft
    Source: Roy Wheeler Realty Co. #518250 Report a problem
    9/9/2014Price change$269,900-1.8%$170/sqft
    Source: Roy Wheeler Realty Co. #518250 Report a problem
    6/14/2014Price change$274,900-1.5%$174/sqft
    Source: Roy Wheeler Realty Co. #518250 Report a problem
    3/6/2014Listed for sale$279,000+6.1%$176/sqft
    Source: Roy Wheeler Realty Company #518250 Report a problem
    6/24/2009Sold$263,000+8.5%$166/sqft
    Source: Agent Provided Report a problem
    6/12/2007Sold$242,500+375.5%$153/sqft
    Source: Agent Provided Report a problem
    11/1/1979Sold$51,000$32/sqft
    Source: Agent Provided Report a problem

    Public tax history

    YearProperty taxesTax assessment
    2025$4,643 +11.5%$469,400 +11.6%
    2024$4,164 +8.4%$420,500 +6.3%
    2023$3,842 +106.9%$395,700 +2.3%
    2022$1,857 -42.1%$386,800 +14.5%
    2021$3,209 $337,800 +4.6%
    2020-- $322,800 +3%
    2019$2,978 +0.6%$313,500 +2.1%
    2018$2,962 $307,200 +16.5%
    2017-- $263,700 +2.5%
    2016$2,443 $257,200
    2015$2,443 $257,200
    2014$2,443 $257,200
    2013$2,443 $257,200
    2012$2,443 --
    2011$2,443 --
    2010-- --
    2009$2,450 --
    2008-- $252,800 +7.9%
    2007-- $234,200 +23.4%
    2006-- $189,800 +6.6%
    2005-- $178,000 +5%
    2004-- $169,500

    Find assessor info on the county website

    Neighborhood: 5th SW

    Nearby schools

    GreatSchools rating
    Schools provided by the listing agent
    • Elementary: Jackson-Via
    • Middle: Walker & Buford
    • High: Charlottesville
    • District: City of Charlottesville

    Source: The MLS. This data may not be complete. We recommend contacting the local school district to confirm school assignments for this home.

    Get a cash offer in 3 minutes
    Find out how much your home could sell for in as little as 3 minutes with a no-obligation cash offer.
    Estimated market value
    $503,800
    Get a cash offer in 3 minutes
    Find out how much your home could sell for in as little as 3 minutes with a no-obligation cash offer.
    Estimated market value
    $503,800