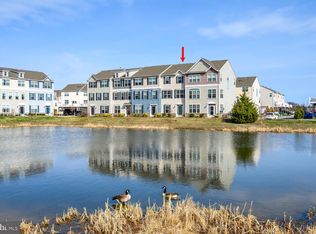
Location, Location, Location !!! This home is located right off Rt 8 close to Rt. 50 and shopping, restaurants' , schools and the Narrows are all just minutes away ! Once you are in the neighborhood the clubhouse, pool, park and kayak launch are mere minutes away !! Don’t miss the chance to own this practically new Ellendale end unit, built in 2018! Offering spacious living areas and a prime location, this home is move-in ready and awaits its next owner. As you enter from the lower level, you’re welcomed into an open area with beautiful wood floors, a convenient powder room, a large closet, and direct access to the 2-car garage. Originally designed as an additional bedroom, this flexible space could easily be reimagined as a bedroom or remain as a cozy living area. Upstairs, the main level greets you with more stunning wood floors and an open-concept design with 9-foot ceilings. The spacious living room comfortably accommodates an office nook and a relaxing area with a gas fireplace. Adjacent to the living room is another powder room, while the dining area features elegant chair railing and crown molding, with ample room for a large dining table. The generous pantry, located near the dining area, provides extra storage, and the beautifully appointed kitchen will impress with its granite countertops, double sink, exterior-vented over range microwave, range, double wall oven, and plentiful cabinetry. Just off the kitchen, enjoy a large rear deck built with engineered decking material, perfect for hosting a dinner party, grilling, or simply relaxing with a view. The deck offers plenty of space for a dining set, grill, and more. The upper level features 3 well-sized bedrooms and 2 full bathrooms, plus a laundry area for added convenience. The primary suite is a true retreat, with vaulted ceilings, a spacious walk-in closet, and an ensuite bath featuring a double vanity with granite counters, a luxurious jetted tub, and a separate shower. The second and third bedrooms share a hall bath, with a beautifully tiled walk-in shower and vanity with granite counters. This home is not just visually appealing—it's also full of thoughtfully added details, like crown molding, chair rail, and picture frame molding throughout, tall ceilings, gorgeous wood flooring, and custom kitchen cabinetry. Upgraded windows with eyebrow accents and extra large side window in the upper stairwell to allow for extra natural light !! As an end unit, this home offers unique benefits, including extra privacy with only one neighboring unit, a side yard, and the potential for additional parking. Plus, it overlooks a serene pond rather than another row of homes. The property is ideally located just a block from the clubhouse, park, and pool, making it incredibly convenient to enjoy all the neighborhood amenities: clubhouse, walking trails, tot lot, swimming pool, and a kayak ramp with a fishing pier. Don’t wait—schedule a tour today and experience everything this stunning home and community have to offer! Owner/Agent
Sold for $498,995
$498,995
103 Liam Thomas Ln, Stevensville, MD 21666
3beds
2,256sqft
Townhouse
Built in 2018
-- sqft lot
$517,700 Zestimate®
$221/sqft
$3,506 Estimated rent
Home value
$517,700
$440,000 - $611,000
$3,506/mo
Zestimate® history
Owner options
List your home for rent
$3,506/mo
Rent Zestimate®
Find your next renter with Zillow Rental Manager. Plus, with online applications, you can quickly screen prospective tenants – for free.
$3,506/mo
Rent Zestimate®
Refinance and save
$3,171/mo
Est. payment
Refinancing to a lower rate could help reduce your monthly payments and save thousands over the life of the loan.
$3,171/mo
Est. payment
Explore your selling options
Work with a Zillow partner agent
Leverage their expertise and Zillow's premium Showcase listings to get your home seen by more buyers.
Get startedList with your own agent
Get your home in front of millions of buyers by listing it on Zillow.
Learn how to do itSell it yourself
Take full control of how buyers see your home on Zillow by listing For Sale by Owner (FSBO).
List your homeWhat's special
Gas fireplaceSpacious walk-in closetDouble sinkOpen-concept designSeparate showerVaulted ceilingsBeautiful wood floors
Zillow last checked:
Listing updated:
Listed by:
David Plumer 410-490-5161,
Chesapeake Real Estate Associates, LLC
Bought with:
Justin Kennedy, 5012131
Samson Properties
Source: Bright MLS,MLS#: MDQA2012724
Facts & features
Interior
Bedrooms & bathrooms
- Bedrooms: 3
- Bathrooms: 4
- Full bathrooms: 2
- 1/2 bathrooms: 2
- Main level bathrooms: 1
Basement
- Area: 0
Heating
- Forced Air, Heat Pump, Propane
Cooling
- Central Air, Ceiling Fan(s), Programmable Thermostat, Zoned, Electric
Appliances
- Included: Microwave, Built-In Range, Cooktop, Dishwasher, Disposal, Dryer, Energy Efficient Appliances, ENERGY STAR Qualified Washer, Double Oven, Self Cleaning Oven, Oven, Washer, Water Heater, Electric Water Heater
Features
- Crown Molding, Dining Area, Family Room Off Kitchen, Floor Plan - Traditional, Eat-in Kitchen, Kitchen Island, Pantry, Recessed Lighting, Chair Railings, Bathroom - Tub Shower, Upgraded Countertops, Walk-In Closet(s), Combination Kitchen/Dining, Ceiling Fan(s), Dry Wall
- Flooring: Hardwood, Carpet, Ceramic Tile, Wood
- Windows: Window Treatments
- Has basement: No
- Number of fireplaces: 1
- Fireplace features: Electric, Glass Doors, Wood Burning
Interior area
- Total structure area: 2,256
- Total interior livable area: 2,256 sqft
- Finished area above ground: 2,256
- Finished area below ground: 0
Property
Parking
- Total spaces: 4
- Parking features: Garage Faces Rear, Concrete, Driveway, Off Street, Attached
- Attached garage spaces: 2
- Uncovered spaces: 2
Accessibility
- Accessibility features: Other
Features
- Levels: Three
- Stories: 3
- Patio & porch: Deck
- Pool features: Community
- Has view: Yes
- View description: Pond
- Has water view: Yes
- Water view: Pond
- Waterfront features: Pond, Boat - Powered, Canoe/Kayak, Private Access
- Body of water: Thompson Creek
Lot
- Features: SideYard(s), Corner Lot
Details
- Additional structures: Above Grade, Below Grade
- Parcel number: 1804125280
- Zoning: SMPD
- Special conditions: Standard
Construction
Type & style
- Home type: Townhouse
- Architectural style: Traditional
- Property subtype: Townhouse
Materials
- Vinyl Siding, Other
- Foundation: Slab
- Roof: Architectural Shingle
Condition
- Excellent
- New construction: No
- Year built: 2018
- Major remodel year: 2018
Utilities & green energy
- Sewer: Public Sewer
- Water: Public
- Utilities for property: Underground Utilities, Propane
Community & HOA
Community
- Condo and coop fee: $90 monthly
- Subdivision: Ellendale
HOA
- Has HOA: Yes
- Amenities included: Pool, Pier/Dock, Tot Lots/Playground, Water/Lake Privileges, Other, Clubhouse, Jogging Path
- Services included: Common Area Maintenance, Maintenance Grounds, Lawn Care Rear, Management, Pier/Dock Maintenance, Pool(s), Road Maintenance, Snow Removal, Reserve Funds, Trash
- HOA fee: $101 monthly
- HOA name: ELLENDALE NEIGHBORHOOD ASSOCIATION
- Second HOA name: Ellendale
Location
- Region: Stevensville
Financial & listing details
- Price per square foot: $221/sqft
- Tax assessed value: $387,167
- Annual tax amount: $3,647
- Date on market: 6/14/2025
- Listing agreement: Exclusive Right To Sell
- Listing terms: Conventional,Cash,FHA,VA Loan
- Inclusions: Washer And Dryer
- Exclusions: Fridge And Freezer In Garage Tool Bench In Garage
- Ownership: Condominium
Price history
| Date | Event | Price |
|---|---|---|
| 11/14/2025 | Sold | $498,995$221/sqft |
Source:  Bright MLS #MDQA2012724 Report a problem Bright MLS #MDQA2012724 Report a problem | ||
| 10/2/2025 | Contingent | $498,995$221/sqft |
Source: Bright MLS #MDQA2012724 Report a problem | ||
| 9/18/2025 | Price change | $498,995-2.2%$221/sqft |
Source: Bright MLS #MDQA2012724 Report a problem | ||
| 8/18/2025 | Price change | $509,995-1.9%$226/sqft |
Source: Bright MLS #MDQA2012724 Report a problem | ||
| 6/14/2025 | Listed for sale | $519,995+26.8%$230/sqft |
Source: Bright MLS #MDQA2012724 Report a problem | ||
| 7/30/2021 | Sold | $410,000-2.4%$182/sqft |
Source: Bright MLS #MDQA2000070 Report a problem | ||
| 6/30/2021 | Pending sale | $419,900$186/sqft |
Source: Bright MLS #MDQA2000070 Report a problem | ||
| 6/24/2021 | Listed for sale | $419,900+15%$186/sqft |
Source: Bright MLS #MDQA2000070 Report a problem | ||
| 2/18/2015 | Sold | $365,000$162/sqft |
Source: Public Record Report a problem | ||
Public tax history
| Year | Property taxes | Tax assessment |
|---|---|---|
| 2025 | $3,942 +8.1% | $418,433 +8.1% |
| 2024 | $3,647 +8.8% | $387,167 +8.8% |
| 2023 | $3,353 | $355,900 |
| 2022 | $3,353 -1.8% | $355,900 |
| 2021 | $3,413 -1.2% | $355,900 -1.2% |
| 2020 | $3,456 +3.5% | $360,300 |
| 2019 | $3,338 +221% | $360,300 +232.3% |
| 2018 | $1,040 -66.1% | $108,433 -65.4% |
| 2017 | $3,066 | $313,400 +1.5% |
| 2016 | -- | $308,700 +1.5% |
| 2015 | -- | $304,000 +237.8% |
| 2014 | -- | $90,000 |
Find assessor info on the county website
Neighborhood: 21666
Nearby homes
- $480,200-- bd2 ba2.2k sqft253 Liam Thomas Ln #D40, Stevensville, MD 21666Off Market
- $413,533-- bd3 ba2.2k sqft209 Liam Thomas Ln #D34, Stevensville, MD 21666Off Market
- $475,0004 bd3 ba1.8k sqft107 Liam Thomas Ln, Stevensville, MD 21666Sold
- $485,1003 bd4 ba2.2k sqft113 Liam Thomas Ln, Stevensville, MD 21666Off Market
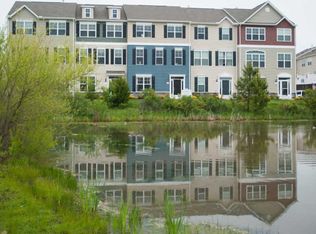
- $439,0003 bd3 ba1.8k sqft119 Liam Thomas Ln, Stevensville, MD 21666Sold
- $496,5003 bd3 ba2.2k sqft125 Liam Thomas Ln, Stevensville, MD 21666Off Market
- $440,200-- bd2 ba1.8k sqft123 Cecilia Carey Ln, Stevensville, MD 21666Off Market
- $432,1004 bd3 ba1.8k sqft117 Cecilia Carey Ln, Stevensville, MD 21666Off Market
Nearby schools
GreatSchools rating
- NAKent Island Elementary SchoolGrades: PK-2Distance: 0.8 mi
- 7/10Matapeake Middle SchoolGrades: 6-8Distance: 1.1 mi
- 5/10Kent Island High SchoolGrades: 9-12Distance: 1.4 mi
Schools provided by the listing agent
- Elementary: Matapeake
- Middle: Matapeake
- High: Kent Island
- District: Queen Anne's County Public Schools
Source: Bright MLS. This data may not be complete. We recommend contacting the local school district to confirm school assignments for this home.
Get a cash offer in 3 minutes
Find out how much your home could sell for in as little as 3 minutes with a no-obligation cash offer.
Estimated market value
$517,700
Get a cash offer in 3 minutes
Find out how much your home could sell for in as little as 3 minutes with a no-obligation cash offer.
Estimated market value
$517,700
- Maryland
- Queen Annes County
- Stevensville
- 21666
- 103 Liam Thomas Ln
Nearby cities
Nearby neighborhoods
Nearby zip codes
Other Stevensville Topics
