This meticulously maintained Ellendale townhome with pond views offers modern living with premium location. The entry level features vinyl flooring and a flexible open space—perfect as an office, den, gym or playroom and internal access to the two-car garage. The main level impresses with 9-foot ceilings and an open-concept layout. A gourmet eat-in kitchen boasts granite countertops, a breakfast bar island, custom cabinetry, and a large pantry, flowing seamlessly into the living room area with hardwoods. Main level also features a powder room and a closet with stackable washer/dryer. Step outside to a private, oversized deck on the rear or look out front to a serene pond. Upstairs, the primary suite features a walk-in closet and ensuite bathroom. Two additional bedrooms and full guest bathroom are also on the upper level. Located just steps from the community pool, clubhouse, and kayak ramp, this move-in-ready home is an exceptional find.
Sold for $439,000
$439,000
119 Liam Thomas Ln, Stevensville, MD 21666
3beds
1,880sqft
Townhouse
Built in 2018
-- sqft lot
$447,100 Zestimate®
$234/sqft
$3,076 Estimated rent
Home value
$447,100
$380,000 - $523,000
$3,076/mo
Zestimate® history
Owner options
List your home for rent
$3,076/mo
Rent Zestimate®
Find your next renter with Zillow Rental Manager. Plus, with online applications, you can quickly screen prospective tenants – for free.
$3,076/mo
Rent Zestimate®
Refinance and save
$2,790/mo
Est. payment
Refinancing to a lower rate could help reduce your monthly payments and save thousands over the life of the loan.
$2,790/mo
Est. payment
Explore your selling options
Work with a Zillow partner agent
Leverage their expertise and Zillow's premium Showcase listings to get your home seen by more buyers.
Get startedList with your own agent
Get your home in front of millions of buyers by listing it on Zillow.
Learn how to do itSell it yourself
Take full control of how buyers see your home on Zillow by listing For Sale by Owner (FSBO).
List your homeWhat's special
Serene pondFull guest bathroomCustom cabinetryPowder roomPond viewsBreakfast bar islandLarge pantry
Zillow last checked:
Listing updated:
Listed by:
Max Singer 443-478-6008,
Gans Realty
Bought with:
Steve Bealefeld, 640520
Benson & Mangold, LLC
Source: Bright MLS,MLS#: MDQA2015762
Facts & features
Interior
Bedrooms & bathrooms
- Bedrooms: 3
- Bathrooms: 3
- Full bathrooms: 2
- 1/2 bathrooms: 1
- Main level bathrooms: 1
Rooms
- Room types: Living Room, Bedroom 2, Bedroom 3, Kitchen, Foyer, Bedroom 1, Bathroom 1, Bathroom 2, Bonus Room, Half Bath
Bedroom 1
- Features: Flooring - Carpet, Ceiling Fan(s), Walk-In Closet(s), Window Treatments, Attached Bathroom
- Level: Upper
Bedroom 2
- Features: Ceiling Fan(s), Flooring - Vinyl, Window Treatments
- Level: Upper
Bedroom 3
- Features: Flooring - Carpet, Ceiling Fan(s)
- Level: Upper
Bathroom 1
- Features: Bathroom - Tub Shower, Flooring - Vinyl
- Level: Upper
Bathroom 2
- Features: Bathroom - Tub Shower, Flooring - Vinyl
- Level: Upper
Bonus room
- Features: Flooring - Vinyl
- Level: Lower
Foyer
- Features: Flooring - Vinyl
- Level: Lower
Half bath
- Features: Flooring - Vinyl
- Level: Main
Kitchen
- Features: Flooring - Vinyl, Granite Counters, Breakfast Bar, Balcony Access, Dining Area, Kitchen Island, Eat-in Kitchen, Kitchen - Electric Cooking, Lighting - Ceiling, Lighting - Pendants, Recessed Lighting, Pantry
- Level: Main
Living room
- Features: Flooring - HardWood, Ceiling Fan(s)
- Level: Main
Heating
- Heat Pump, Forced Air, Electric
Cooling
- Heat Pump, Ceiling Fan(s), Central Air, Electric
Appliances
- Included: Dishwasher, Oven/Range - Electric, Refrigerator, Washer/Dryer Stacked, Water Heater, Microwave, Exhaust Fan
- Laundry: Washer In Unit, Dryer In Unit, Has Laundry
Features
- Open Floorplan, Other, Bathroom - Tub Shower, Breakfast Area, Ceiling Fan(s), Combination Kitchen/Dining, Dining Area, Eat-in Kitchen, Kitchen Island, Pantry, Primary Bath(s), Recessed Lighting, Walk-In Closet(s)
- Flooring: Carpet, Ceramic Tile, Hardwood, Wood
- Doors: Six Panel
- Windows: Double Hung, Window Treatments
- Has basement: No
- Has fireplace: No
Interior area
- Total structure area: 1,880
- Total interior livable area: 1,880 sqft
- Finished area above ground: 1,880
Property
Parking
- Total spaces: 2
- Parking features: Garage Faces Rear, Garage Door Opener, Attached
- Attached garage spaces: 2
Accessibility
- Accessibility features: Other
Features
- Levels: Three
- Stories: 3
- Pool features: Community
- Has view: Yes
- View description: Pond
- Has water view: Yes
- Water view: Pond
- Waterfront features: Boat - Powered, Canoe/Kayak, Private Access
- Body of water: Thompson Creek
Details
- Additional structures: Above Grade
- Parcel number: 1804125283
- Zoning: SMPD
- Special conditions: Standard
- Other equipment: Negotiable
Construction
Type & style
- Home type: Townhouse
- Architectural style: Other
- Property subtype: Townhouse
Materials
- Vinyl Siding
- Foundation: Slab
- Roof: Architectural Shingle
Condition
- Excellent
- New construction: No
- Year built: 2018
- Major remodel year: 2018
Utilities & green energy
- Sewer: Public Sewer
- Water: Public
Community & HOA
Community
- Features: Pool
- Security: Fire Sprinkler System
- Condo and coop fee: $90 monthly
- Subdivision: Ellendale
HOA
- Has HOA: Yes
- Amenities included: Clubhouse, Common Grounds, Pier/Dock, Pool, Jogging Path, Tot Lots/Playground, Water/Lake Privileges
- Services included: Pool(s), Common Area Maintenance, Maintenance Grounds, Management, Pier/Dock Maintenance, Reserve Funds, Road Maintenance, Snow Removal, Trash
- HOA fee: $100 monthly
- HOA name: ELLENDALE NEIGHBORHOOOD ASSOCIATION
- Second HOA name: The Townhomes At Ellendale Condominium Inc
Location
- Region: Stevensville
Financial & listing details
- Price per square foot: $234/sqft
- Tax assessed value: $372,133
- Annual tax amount: $3,505
- Date on market: 1/9/2026
- Listing agreement: Exclusive Right To Sell
- Listing terms: Negotiable
- Ownership: Condominium
Price history
| Date | Event | Price |
|---|---|---|
| 4/10/2026 | Sold | $439,000-2.2%$234/sqft |
Source:  Bright MLS #MDQA2015762 Report a problem Bright MLS #MDQA2015762 Report a problem | ||
| 2/21/2026 | Contingent | $449,000$239/sqft |
Source: Bright MLS #MDQA2015762 Report a problem | ||
| 1/9/2026 | Listed for sale | $449,000+49.8%$239/sqft |
Source: Bright MLS #MDQA2015762 Report a problem | ||
| 11/23/2017 | Sold | $299,638+1.6%$159/sqft |
Source: Public Record Report a problem | ||
| 3/9/2017 | Listing removed | $294,900-1.6%$157/sqft |
Source: Lacrosse Homes Report a problem | ||
| 11/23/2016 | Sold | $299,638+1.6%$159/sqft |
Source: Public Record Report a problem | ||
| 5/31/2016 | Listed for sale | $294,900$157/sqft |
Source: Benson & Mangold LLC #QA9578178 Report a problem | ||
Public tax history
| Year | Property taxes | Tax assessment |
|---|---|---|
| 2025 | $3,505 +7.6% | $372,133 +7.6% |
| 2024 | $3,257 +8.3% | $345,767 +8.3% |
| 2023 | $3,009 +5.3% | $319,400 |
| 2022 | $2,857 +3.7% | $319,400 +11.2% |
| 2021 | $2,755 +5.9% | $287,200 +5.9% |
| 2020 | $2,600 +1.1% | $271,100 |
| 2019 | $2,573 +168% | $271,100 +170.8% |
| 2018 | $960 -68.6% | $100,100 -67.9% |
| 2017 | $3,054 | $312,200 +4.9% |
| 2016 | -- | $297,633 +5.1% |
| 2015 | -- | $283,067 +214.5% |
| 2014 | -- | $90,000 |
Find assessor info on the county website
Neighborhood: 21666
Nearby homes
- $503,8003 bd3 ba2.2k sqft125 Liam Thomas Ln, Stevensville, MD 21666Off Market
- $480,2003 bd4 ba2.2k sqft113 Liam Thomas Ln, Stevensville, MD 21666Off Market
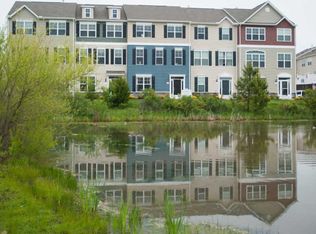
- $475,0004 bd3 ba1.8k sqft107 Liam Thomas Ln, Stevensville, MD 21666Sold
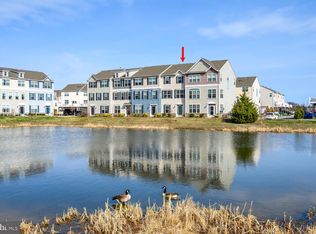
- $498,9953 bd4 ba2.2k sqft103 Liam Thomas Ln, Stevensville, MD 21666Sold
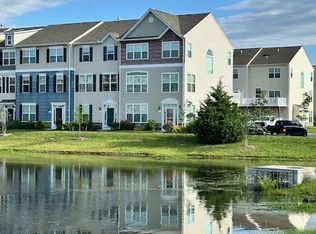
- $480,200-- bd2 ba2.2k sqft253 Liam Thomas Ln #D40, Stevensville, MD 21666Off Market
- $413,533-- bd3 ba2.2k sqft209 Liam Thomas Ln #D34, Stevensville, MD 21666Off Market
- $464,300-- bd3 ba2.2k sqft201 Liam Thomas Ln #D32, Stevensville, MD 21666Off Market
- $457,800-- bd3 ba2.2k sqft205 Liam Thomas Ln #D33, Stevensville, MD 21666Off Market
Nearby schools
GreatSchools rating
- NAKent Island Elementary SchoolGrades: PK-2Distance: 0.8 mi
- 7/10Matapeake Middle SchoolGrades: 6-8Distance: 1.1 mi
- 5/10Kent Island High SchoolGrades: 9-12Distance: 1.4 mi
Schools provided by the listing agent
- District: Queen Anne's County Public Schools
Source: Bright MLS. This data may not be complete. We recommend contacting the local school district to confirm school assignments for this home.
Get a cash offer in 3 minutes
Find out how much your home could sell for in as little as 3 minutes with a no-obligation cash offer.
Estimated market value
$447,100
Get a cash offer in 3 minutes
Find out how much your home could sell for in as little as 3 minutes with a no-obligation cash offer.
Estimated market value
$447,100
- Maryland
- Queen Annes County
- Stevensville
- 21666
- 119 Liam Thomas Ln
Nearby cities
Nearby neighborhoods
Nearby zip codes
Other Stevensville Topics
