Peaceful pond views can be enjoyed from several rooms of this lovely townhome. Step inside the welcoming foyer where gorgeous LVP flooring greets you and continues throughout most of this home. This first floor offers a versatile space, counted as a 4th bedroom but could easily be a home office, playroom, or workout studio. Upstairs, the main living area features a gas fireplace and fabulous water views. The bright kitchen is upgraded with granite countertops, tile backsplash, and newer stainless steel appliances, including a Bosch dishwasher (2025), refrigerator, stove, and microwave (2018). The moveable island offers additional cook space plus there is plenty of room for dining. Direct deck access from the kitchen makes outdoor dining and barbecues easy and enjoyable. The primary bedroom features an updated bath with an inviting newly tiled shower and new LVP flooring. Two additional guest bedrooms enjoy beautiful pond views and are located on this upper level. The guest bath has been updated with new LVP flooring as well. Additional highlights include upgraded lighting and plumbing fixtures throughout, a full-size washer and dryer (2 years old), and a two-car garage with ceiling-mounted shelving for extra storage. The community amenities include, Clubhouse, pool, playground, Kayak ramp plus. Convenient location just a minute from Bay Bridge for easy commuting.
Sold for $475,000
$475,000
107 Liam Thomas Ln, Stevensville, MD 21666
4beds
1,880sqft
Townhouse
Built in 2018
-- sqft lot
$483,200 Zestimate®
$253/sqft
$3,291 Estimated rent
Home value
$483,200
$411,000 - $565,000
$3,291/mo
Zestimate® history
Owner options
List your home for rent
$3,291/mo
Rent Zestimate®
Find your next renter with Zillow Rental Manager. Plus, with online applications, you can quickly screen prospective tenants – for free.
$3,291/mo
Rent Zestimate®
Refinance and save
$3,021/mo
Est. payment
Refinancing to a lower rate could help reduce your monthly payments and save thousands over the life of the loan.
$3,021/mo
Est. payment
Explore your selling options
Work with a Zillow partner agent
Leverage their expertise and Zillow's premium Showcase listings to get your home seen by more buyers.
Get startedList with your own agent
Get your home in front of millions of buyers by listing it on Zillow.
Learn how to do itSell it yourself
Take full control of how buyers see your home on Zillow by listing For Sale by Owner (FSBO).
List your homeWhat's special
Full-size washer and dryerWelcoming foyerFabulous water viewsTile backsplash
Zillow last checked:
Listing updated:
Listed by:
Jimmy White 410-320-3647,
Long & Foster Real Estate, Inc.,
Co-Listing Agent: Mary E Casson 410-310-3715,
Long & Foster Real Estate, Inc.
Bought with:
Lisa Mam, 5018802
Keller Williams Select Realtors of Annapolis
Source: Bright MLS,MLS#: MDQA2016484
Facts & features
Interior
Bedrooms & bathrooms
- Bedrooms: 4
- Bathrooms: 3
- Full bathrooms: 2
- 1/2 bathrooms: 1
- Main level bedrooms: 1
Rooms
- Room types: Living Room, Dining Room, Primary Bedroom, Bedroom 2, Bedroom 3, Bedroom 4, Kitchen, Foyer, Bathroom 2, Primary Bathroom
Primary bedroom
- Level: Upper
Bedroom 2
- Level: Upper
Bedroom 3
- Level: Upper
Bedroom 4
- Level: Main
Primary bathroom
- Level: Upper
Bathroom 2
- Level: Upper
Dining room
- Level: Upper
Foyer
- Level: Main
Kitchen
- Level: Upper
Living room
- Level: Upper
Heating
- Heat Pump, Electric, Propane
Cooling
- Central Air, Heat Pump, Electric
Appliances
- Included: Microwave, Dishwasher, Disposal, Dryer, Exhaust Fan, Refrigerator, Stainless Steel Appliance(s), Washer, Water Heater, Gas Water Heater
Features
- Bathroom - Walk-In Shower, Ceiling Fan(s), Dining Area, Kitchen - Table Space, Primary Bath(s), Recessed Lighting, Upgraded Countertops, Walk-In Closet(s)
- Windows: Window Treatments
- Has basement: No
- Number of fireplaces: 1
Interior area
- Total structure area: 1,880
- Total interior livable area: 1,880 sqft
- Finished area above ground: 1,880
- Finished area below ground: 0
Property
Parking
- Total spaces: 2
- Parking features: Garage Faces Front, Attached
- Attached garage spaces: 2
Accessibility
- Accessibility features: Other
Features
- Levels: Three
- Stories: 3
- Pool features: Community
- Has view: Yes
- View description: Pond, Water
- Has water view: Yes
- Water view: Pond,Water
- Waterfront features: Pond
Lot
- Features: Pond
Details
- Additional structures: Above Grade, Below Grade
- Parcel number: 1804125281
- Zoning: SMPD
- Special conditions: Standard
Construction
Type & style
- Home type: Townhouse
- Architectural style: Contemporary
- Property subtype: Townhouse
Materials
- Mixed
- Foundation: Slab
Condition
- Excellent
- New construction: No
- Year built: 2018
Utilities & green energy
- Sewer: Public Septic
- Water: Public
Community & HOA
Community
- Condo and coop fee: $90 monthly
- Subdivision: Ellendale
HOA
- Has HOA: Yes
- Amenities included: Clubhouse, Pool
- Services included: Pool(s)
- HOA fee: $100 monthly
- HOA name: ELLENDALE NEIGHBORHOOD ASSOCIATION INC
- Second HOA name: The Townhomes At Ellendale Condominium Inc
Location
- Region: Stevensville
Financial & listing details
- Price per square foot: $253/sqft
- Tax assessed value: $398,500
- Annual tax amount: $3,505
- Date on market: 3/16/2026
- Listing agreement: Exclusive Right To Sell
- Ownership: Condominium
Price history
| Date | Event | Price |
|---|---|---|
| 4/17/2026 | Sold | $475,000$253/sqft |
Source:  Bright MLS #MDQA2016484 Report a problem Bright MLS #MDQA2016484 Report a problem | ||
| 3/25/2026 | Contingent | $475,000$253/sqft |
Source: Bright MLS #MDQA2016484 Report a problem | ||
| 3/16/2026 | Listed for sale | $475,000+53.3%$253/sqft |
Source: Bright MLS #MDQA2016484 Report a problem | ||
| 10/23/2014 | Sold | $309,820$165/sqft |
Source: Public Record Report a problem | ||
Public tax history
| Year | Property taxes | Tax assessment |
|---|---|---|
| 2025 | $3,505 +7.6% | $372,133 +7.6% |
| 2024 | $3,257 +8.3% | $345,767 +8.3% |
| 2023 | $3,009 +2.5% | $319,400 |
| 2022 | $2,936 +0.7% | $319,400 +5.1% |
| 2021 | $2,914 +2.6% | $303,867 +2.6% |
| 2020 | $2,840 +3.9% | $296,100 |
| 2019 | $2,733 +162.8% | $296,100 +173.1% |
| 2018 | $1,040 -65.9% | $108,433 -65.3% |
| 2017 | $3,054 | $312,200 +4.9% |
| 2016 | -- | $297,633 +5.1% |
| 2015 | -- | $283,067 +214.5% |
| 2014 | -- | $90,000 |
Find assessor info on the county website
Neighborhood: 21666
Nearby homes
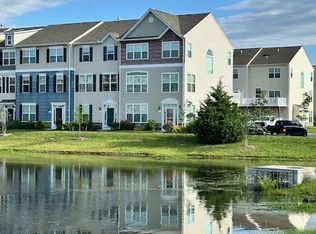
- $498,9953 bd4 ba2.2k sqft103 Liam Thomas Ln, Stevensville, MD 21666Sold
- $480,200-- bd2 ba2.2k sqft253 Liam Thomas Ln #D40, Stevensville, MD 21666Off Market
- $413,533-- bd3 ba2.2k sqft209 Liam Thomas Ln #D34, Stevensville, MD 21666Off Market
- $482,6003 bd4 ba2.2k sqft113 Liam Thomas Ln, Stevensville, MD 21666Off Market
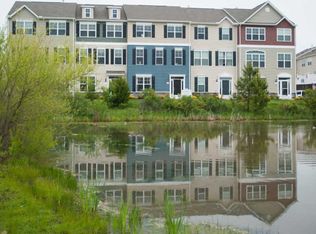
- $439,0003 bd3 ba1.8k sqft119 Liam Thomas Ln, Stevensville, MD 21666Sold
- $500,5003 bd3 ba2.2k sqft125 Liam Thomas Ln, Stevensville, MD 21666Off Market
- $440,4004 bd3 ba1.9k sqft205 Mikes Way, Stevensville, MD 21666Off Market
- $425,3003 bd3 ba1.8k sqft201 Mikes Way, Stevensville, MD 21666Off Market
Nearby schools
GreatSchools rating
- NAKent Island Elementary SchoolGrades: PK-2Distance: 0.8 mi
- 7/10Matapeake Middle SchoolGrades: 6-8Distance: 1.1 mi
- 5/10Kent Island High SchoolGrades: 9-12Distance: 1.4 mi
Schools provided by the listing agent
- District: Queen Anne's County Public Schools
Source: Bright MLS. This data may not be complete. We recommend contacting the local school district to confirm school assignments for this home.
Get a cash offer in 3 minutes
Find out how much your home could sell for in as little as 3 minutes with a no-obligation cash offer.
Estimated market value
$483,200
Get a cash offer in 3 minutes
Find out how much your home could sell for in as little as 3 minutes with a no-obligation cash offer.
Estimated market value
$483,200
- Maryland
- Queen Annes County
- Stevensville
- 21666
- 107 Liam Thomas Ln
Nearby cities
Nearby neighborhoods
Nearby zip codes
Other Stevensville Topics
