Located in the heart of Belle Chasse, this duplex presents a great opportunity for investors. Each unit includes 2 spacious bedrooms and 1 full bathroom, making it ideal for all. The kitchens feature durable tile flooring and has an adjacent versatile room that can be used as additional living space, dining area, or home office. Both units come with convenient interior laundry rooms for added ease. With a few updates, this property has the potential to be a great opportunity for customization and to significantly boost its value. Located in an "X" flood zone with easy access to local amenities, this duplex is perfect for investors or owner-occupants looking to expand their rental portfolio. Don’t miss out, schedule a viewing today!
Active
$279,900
103 Live Oak Dr, Belle Chasse, LA 70037
4beds
1,866sqft
:
Get pre-qualified$1,704/mo
Duplex, Multi Family, Multi Family
Built in 1958
-- sqft lot
$-- Zestimate®
$150/sqft
$-- HOA
What's special
Versatile roomInterior laundry roomsDurable tile flooringSpacious bedrooms
- 296 days |
- 60 |
- 2 |
Zillow last checked:
Listing updated:
Listed by:
Bonnie Buras 504-392-0022,
CBTEC BELLE CHASSE 504-392-0022
Source: GSREIN,MLS#: 2526301
Facts & features
Interior
Bedrooms & bathrooms
- Bedrooms: 4
- Bathrooms: 2
- Full bathrooms: 2
Bedroom
- Description: Flooring: Carpet
- Level: Lower
- Dimensions: 11.7 X 12.5
Bedroom
- Description: Flooring: Carpet
- Level: Lower
- Dimensions: 11.6 X 11
Kitchen
- Description: Flooring: Tile
- Level: Lower
- Dimensions: 11 X 11
Laundry
- Description: Flooring: Other
- Level: Lower
- Dimensions: 5.3 X 11.10
Living room
- Description: Flooring: Carpet
- Level: Lower
- Dimensions: 14.1 X 12.5
Other
- Description: Flooring: Carpet
- Level: Lower
- Dimensions: 9.9 X 11.10
Heating
- Central
Cooling
- Central Air
Appliances
- Laundry: Inside
Interior area
- Total interior livable area: 1,866 sqft
Property
Parking
- Total spaces: 1
- Parking features: Driveway, Off Street, One Space
- Has uncovered spaces: Yes
Features
- Levels: One
- Stories: 1
- Patio & porch: Porch
- Exterior features: Fence, Porch
- Pool features: None
Lot
- Size: 6,969 Square Feet
- Dimensions: 75 x 95
- Features: City Lot, Rectangular Lot
Details
- Parcel number: 1380750
- Special conditions: None
Construction
Type & style
- Home type: MultiFamily
- Architectural style: Traditional
- Property subtype: Duplex, Multi Family, Multi Family
Materials
- Brick, Vinyl Siding
- Foundation: Slab
- Roof: Asphalt,Shingle
Condition
- Average Condition
- Year built: 1958
Utilities & green energy
- Sewer: Public Sewer
- Water: Public
Community & HOA
Location
- Region: Belle Chasse
Financial & listing details
- Price per square foot: $150/sqft
- Tax assessed value: $194,380
- Annual tax amount: $1,334
- Date on market: 10/14/2025
- Tenant pays: Electricity, Gas, Water
Estimated market value
Not available
Estimated sales range
Not available
Not available
Price history
| Date | Event | Price |
|---|---|---|
| 10/14/2025 | Listed for sale | $279,900$150/sqft |
Source:  GSREIN #2526301 Report a problem GSREIN #2526301 Report a problem | ||
Public tax history
| Year | Property taxes | Tax assessment |
|---|---|---|
| 2025 | $1,334 -3.6% | $19,438 |
| 2024 | $1,384 +9.5% | $19,438 +8.7% |
| 2023 | $1,264 +0.3% | $17,878 |
| 2022 | $1,260 -0.7% | $17,878 |
| 2021 | $1,269 +1.2% | $17,878 |
| 2020 | $1,254 +15.2% | $17,878 +12.8% |
| 2019 | $1,088 +4.1% | $15,850 |
| 2018 | $1,045 -2.3% | $15,850 |
| 2017 | $1,070 -1.2% | $15,850 -4.1% |
| 2015 | $1,083 | $16,520 |
| 2014 | $1,083 +4.8% | $16,520 |
| 2013 | $1,033 | $16,520 |
Find assessor info on the county website
Monthly payment
Est. payment
Payment breakdown
Explore the cost of this home by adjusting the details. Changes won't be saved.Climate risks
Neighborhood: 70037
Nearby schools
GreatSchools rating
- 10/10Belle Chasse Elementary SchoolGrades: 2-4Distance: 2.6 mi
- 7/10Belle Chasse Middle SchoolGrades: 5-8Distance: 8.7 mi
- 9/10Belle Chasse High SchoolGrades: 9-12Distance: 0.3 mi
Schools provided by the listing agent
- Elementary: BCP/BCE
- Middle: BC Middle
- High: BC High
Source: GSREIN. This data may not be complete. We recommend contacting the local school district to confirm school assignments for this home.
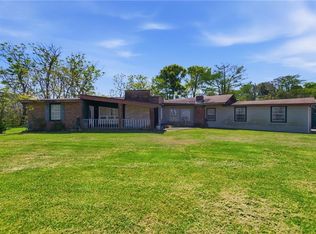
- $253,000-- bd-- ba-- sqft101 Live Oak Dr, Belle Chasse, LA 70037Off Market
- $19,800-- bd-- ba-- sqft3016 Live Oak Dr, Metairie, LA 70037Off Market
- $282,600-- bd-- ba-- sqft105 Live Oak Dr, Belle Chasse, LA 70037Off Market
- $31,540-- bd-- ba-- sqft100 Park Dr, Belle Chasse, LA 70037Off Market
- $183,100-- bd-- ba-- sqft104 Live Oak Dr, Belle Chasse, LA 70037Off Market
- $294,700-- bd-- ba-- sqft102 Live Oak Dr, Belle Chasse, LA 70037Off Market
- $257,800-- bd-- ba-- sqft106 Live Oak Dr, Belle Chasse, LA 70037Off Market
- $--4 bd3 ba2k sqft107 Live Oak Dr, Belle Chasse, LA 70037Sold
A local agent can set up tours, give advice and negotiate with sellers.
Similar homes
- $295,0004 bd2 ba2k sqft113 Xi St, Belle Chasse, LA 70037For Sale

 MLS ID #2565738, Shannon Chedville, Royal Krewe Realty. GSREIN
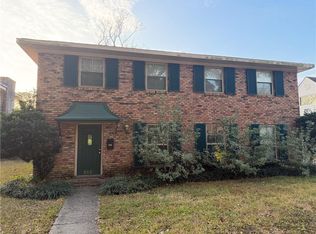
 - $184,0002 bd2 ba1.5k sqft101 & 103 Q St, Belle Chasse, LA 70037For Sale
 MLS ID #2553163, Lulu Latham, Epique Realty. GSREIN
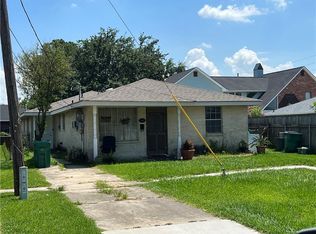
 - $302,0004 bd3 ba2.3k sqft3621 Rue Denise, New Orleans, LA 70131For Sale
 MLS ID #2542033, D'Juana Cousin, Compass Uptown. GSREIN
 - $274,9005 bd2 ba2k sqft308-310-10 Cherry St, Metairie, LA 70005For Sale
 MLS ID #2566129, Eric Hernandez, NOLA Living Realty. GSREIN
 - $252,0003 bd2 ba1.5k sqft1812 Green Oak Dr, Gretna, LA 70056For SaleMLS ID #2569969, Catherine Gerrets, EZ Realty, Inc.. GSREIN
- $289,0003 bd3 ba2.4k sqft10100 Willow Dr, New Orleans, LA 70131For SaleMLS ID #2554792, Renee Ferrera, KELLER WILLIAMS REALTY 455-0100. GSREIN
- $225,0004 bd2 ba1.7k sqft425-27 Dubarry St, Chalmette, LA 70043For SaleMLS ID #2566289, Lara Schultz, REVE, REALTORS. GSREIN
- $269,0004 bd2 ba2.4k sqft1720-1722 Marais St, New Orleans, LA 70116For SaleMLS ID #2563645, Stephen Dupree, Access Realty. GSREIN
- $235,0004 bd2 ba1.7k sqft3832 Dulaney Dr, Harvey, LA 70058For SaleMLS ID #2569677, Larry Ziegel, Z Realty LLC. GSREIN
- $249,0002 bd1 ba1.7k sqft5107-09 Burgundy St, New Orleans, LA 70117For SaleMLS ID #2567355, Mary Adams, MARY & COMPANY REAL ESTATE SERVICES. GSREIN
- $305,0003 bd3 ba2.3k sqft4401 Fiesta St, New Orleans, LA 70131For SaleMLS ID #2565543, Tina Francois, The Francois Group LLC. GSREIN
- $260,0006 bd2 ba2k sqft2117-19 Danneel St, New Orleans, LA 70113For SaleMLS ID #2560729, Kaci Spahn, NOLA Living Realty. GSREIN
- $234,0004 bd2 ba2.3k sqft3740 Rue Nichole, New Orleans, LA 70131For SaleMLS ID #2543821, Linda Messiah-Moore, Keller Williams Realty New Orleans. GSREIN
- $299,0004 bd2 ba1.6k sqft5804-06 Dimaggio Pl, Metairie, LA 70003For SaleMLS ID #2557383, Cindy Ng, Appletree Realty, LLC. GSREIN
- $245,0004 bd3 ba1.7k sqft534 Brown Ave, Harvey, LA 70058For SaleMLS ID #2561087, Chastity Bosch, NOLA Living Realty. GSREIN
- $225,0003 bd3 ba1.5k sqft505 Andry St, New Orleans, LA 70117For SaleMLS ID #2562569, Callender Herman, Bert Brown & Associates Real Estate, LLC. GSREIN
- $265,0004 bd2 ba2k sqft2513-15 Wytchwood Dr, Metairie, LA 70003For SaleMLS ID #2549437, Michael Baradell, Sell Saint Tammany Homes, LLC dba Heauxm Pros. GSREIN
- $199,9004 bd2 ba1.8k sqft8516-18 Deerfield Dr, Chalmette, LA 70043For SaleMLS ID #2565653, Shelley Ross, Ross Realty, LLC. GSREIN
- $199,9006 bd4 ba2.2k sqft1616-18 Elizardi Blvd, New Orleans, LA 70114For SaleMLS ID #2565928, Brandy Dufrene, RE/MAX Affiliates. GSREIN
- $299,9002 bd2 ba1.4k sqft856 Homestead Ave, Metairie, LA 70005For SaleMLS ID #2567689, Debra Bossenmeyer, Homesmart Realty South. GSREIN
