Skip main navigation
Sold for $360,000
  • $360,000

    103 Masters Dr, Cross Junction, VA 22625

    4beds
    2,064sqft
    Single Family Residence
    Built in 1987
    10,162 Square Feet Lot
    $361,200 Zestimate®
    $174/sqft
    $2,549 Estimated rent

    Home value

    $361,200

    $336,000 - $390,000

    $2,549/mo

    Zestimate® history
    Loading
    Loading...

    Owner options

    List your home for rent

    $2,549/mo

    Rent Zestimate®

    Find your next renter with Zillow Rental Manager. Plus, with online applications, you can quickly screen prospective tenants – for free.

    Learn more

    $2,549/mo

    Rent Zestimate®

    Refinance and save

    $2,191/mo

    Est. payment

    Refinancing to a lower rate could help reduce your monthly payments and save thousands over the life of the loan.

    See today's rates

    $2,191/mo

    Est. payment

    Explore your selling options

    Work with a Zillow partner agent

    Leverage their expertise and Zillow's premium Showcase listings to get your home seen by more buyers.

    Get started

    List with your own agent

    Get your home in front of millions of buyers by listing it on Zillow.

    Learn how to do it

    Sell it yourself

    Take full control of how buyers see your home on Zillow by listing For Sale by Owner (FSBO).

    List your home

    What's special

    Charming whitewashed fireplaceElegant granite countertopsThoughtfully added storage spaceRaised garden bedsNewly planted grassLarge rear deckUpdated primary bathroom
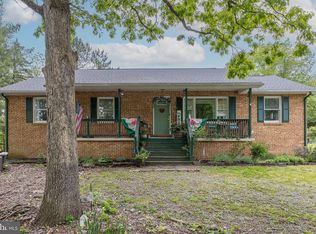
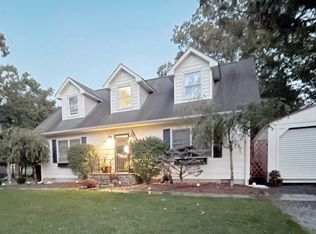
    Welcome to this beautifully-maintained 4-bedroom, 2.5-bathroom home at 103 Masters Drive in the desirable, gated community of Lake Holiday Estates! Step inside and immediately appreciate the fresh, contemporary feel provided by the brand-new vinyl flooring throughout the main level. The spacious living room invites relaxation with its charming whitewashed fireplace, creating a cozy ambiance for evenings at home. The heart of the home, the kitchen, boasts elegant granite countertops, offering both beauty and functionality for all your culinary endeavors. Retreat to the primary suite, where the updated primary bathroom provides a serene escape. It features new flooring and thoughtfully added storage space, ensuring both style and convenience. Outdoor living is a delight with a large rear deck, perfect for entertaining guests, enjoying al fresco meals, or simply unwinding while overlooking your private oasis. The yard offers raised garden beds and newly planted grass, enhancing its curb appeal and providing a lush green space for outdoor activities. Beyond your doorstep, the Lake Holiday community offers an unparalleled lifestyle. Residents enjoy access to a magnificent 240-acre lake, ideal for boating, water sports, kayaking, canoeing, paddleboarding, swimming, and fishing. Also offering multiple sandy beaches, a large clubhouse with fitness center, various sports courts, hiking trails, dog park, and a marina with boat slips. Experience the perfect blend of modern comfort and resort-style living in this fantastic Lake Holiday home!

    Zillow last checked:

    Listing updated:

    Listed by:

    Dan Whitacre 540-327-6718,

    Colony Realty

    Bought with:

    Mitzi Rodriguez, 0225266879

    MarketPlace REALTY

    Source: Bright MLS,MLS#: VAFV2039438MLS Logo

    Facts & features

    Interior

    Bedrooms & bathrooms
    • Bedrooms: 4
    • Bathrooms: 3
    • Full bathrooms: 2
    • 1/2 bathrooms: 1
    • Main level bathrooms: 1
    Primary bedroom
    • Features: Attached Bathroom, Flooring - Carpet, Ceiling Fan(s)
    • Level: Upper
    Bedroom 2
    • Features: Flooring - Carpet, Ceiling Fan(s)
    • Level: Upper
    Bedroom 3
    • Features: Flooring - Carpet, Ceiling Fan(s)
    • Level: Upper
    Bedroom 4
    • Features: Flooring - Carpet
    • Level: Upper
    Primary bathroom
    • Features: Double Sink, Bathroom - Tub Shower
    • Level: Upper
    Dining room
    • Features: Crown Molding, Chair Rail, Formal Dining Room, Flooring - Vinyl
    • Level: Main
    Foyer
    • Features: Flooring - Vinyl
    • Level: Main
    Other
    • Features: Bathroom - Tub Shower
    • Level: Upper
    Half bath
    • Level: Main
    Kitchen
    • Features: Eat-in Kitchen, Pantry, Flooring - Vinyl, Granite Counters
    • Level: Main
    Living room
    • Features: Flooring - Carpet, Fireplace - Gas, Ceiling Fan(s), Crown Molding
    • Level: Main
    Heating
    • Heat Pump, Electric
    Cooling
    • Central Air, Electric
    Appliances
    • Included: Dishwasher, Oven/Range - Electric, Refrigerator, Microwave, Electric Water Heater
    • Laundry: Upper Level
    Features
    • Ceiling Fan(s), Pantry, Dining Area, Primary Bath(s), Bathroom - Tub Shower, Chair Railings, Formal/Separate Dining Room, Eat-in Kitchen, Kitchen - Table Space, Crown Molding
    • Flooring: Carpet
    • Doors: Sliding Glass
    • Has basement: No
    • Number of fireplaces: 1
    • Fireplace features: Gas/Propane
    Interior area
    • Total structure area: 2,064
    • Total interior livable area: 2,064 sqft
    • Finished area above ground: 2,064
    • Finished area below ground: 0

    Property

    Parking
    • Total spaces: 2
    • Parking features: Garage Faces Front, Inside Entrance, Attached, Driveway, Off Street
    • Attached garage spaces: 2
    • Has uncovered spaces: Yes
    Accessibility
    • Accessibility features: None
    Features
    • Levels: Two
    • Stories: 2
    • Patio & porch: Deck
    • Pool features: None
    • Waterfront features: Boat - Length Limit, Boat - Powered, Canoe/Kayak, Fishing Allowed, Public Access, Swimming Allowed, Waterski/Wakeboard, Lake
    • Body of water: Lake Holiday
    Lot
    • Size: 10,162 sqft
    Details
    • Additional structures: Above Grade, Below Grade
    • Parcel number: 18A0229267
    • Zoning: R5
    • Special conditions: Standard

    Construction

    Type & style
    • Home type: SingleFamily
    • Architectural style: Cabin/Lodge
    • Property subtype: Single Family Residence
    Materials
    • Other
    • Foundation: Block, Crawl Space
    Condition
    • New construction: No
    • Year built: 1987

    Utilities & green energy

    • Sewer: Public Sewer
    • Water: Public

    Community & neighborhood

    Location
    • Region: Cross Junction
    • Subdivision: Lake Holiday Estates

    HOA & financial

    HOA
    • Has HOA: Yes
    • HOA fee: $156 monthly
    • Amenities included: Beach Access, Basketball Court, Boat Dock/Slip, Boat Ramp, Community Center, Gated, Lake, Picnic Area, Tennis Court(s), Tot Lots/Playground, Water/Lake Privileges, Baseball Field, Clubhouse, Dog Park, Fitness Center, Jogging Path, Meeting Room, Party Room, Pier/Dock, Security, Volleyball Courts
    • Services included: Common Area Maintenance, Management, Pier/Dock Maintenance, Security, Reserve Funds

    Other

    Other facts
    • Listing agreement: Exclusive Right To Sell
    • Ownership: Fee Simple

    Price history

    DateEventPrice
    5/5/2026Sold$360,000+0%$174/sqft
    Source: Bright MLS #VAFV2039438 Report a problem
    4/15/2026Pending sale$359,999$174/sqft
    Source: Bright MLS #VAFV2039438 Report a problem
    4/13/2026Price change$359,999-2.7%$174/sqft
    Source: Bright MLS #VAFV2039438 Report a problem
    3/27/2026Price change$369,999-2.6%$179/sqft
    Source: Bright MLS #VAFV2039438 Report a problem
    2/9/2026Listed for sale$379,999+0%$184/sqft
    Source: Bright MLS #VAFV2039438 Report a problem
    12/1/2025Listing removed$379,900$184/sqft
    Source: Bright MLS #VAFV2035380 Report a problem
    11/1/2025Price change$379,900-2.6%$184/sqft
    Source: Bright MLS #VAFV2035380 Report a problem
    8/8/2025Price change$389,900-2.5%$189/sqft
    Source: Bright MLS #VAFV2035380 Report a problem
    7/9/2025Listed for sale$399,900+25%$194/sqft
    Source: Bright MLS #VAFV2035380 Report a problem
    4/19/2023Sold$319,900$155/sqft
    Source: Bright MLS #VAFV2011362 Report a problem
    4/7/2023Pending sale$319,900$155/sqft
    Source: Bright MLS #VAFV2011362 Report a problem
    3/13/2023Contingent$319,900$155/sqft
    Source: Bright MLS #VAFV2011362 Report a problem
    3/9/2023Listed for sale$319,900+0.3%$155/sqft
    Source: Bright MLS #VAFV2011362 Report a problem
    12/21/2022Listing removed$318,900$155/sqft
    Source: Bright MLS #VAFV2009908 Report a problem
    11/28/2022Price change$318,900-3.3%$155/sqft
    Source: Bright MLS #VAFV2009908 Report a problem
    11/2/2022Listed for sale$329,900+26.9%$160/sqft
    Source: Bright MLS #VAFV2009908 Report a problem
    11/10/2005Sold$260,000$126/sqft
    Source: Public Record Report a problem

    Public tax history

    YearProperty taxesTax assessment
    2025$1,455 +2.1%$337,500 +20.8%
    2024$1,425 $279,400
    2023$1,425 +97.6%$279,400 +18.2%
    2022$721 $236,400
    2021$721 -47.8%$236,400 +4.4%
    2020$1,382 -50%$226,500
    2019$2,763 +41.1%$226,500 +7.9%
    2018$1,959 +1.1%$210,000
    2017$1,938 +7.5%$210,000 +12%
    2016$1,803 +72.3%$187,500 +0.3%
    2015$1,047 +28.7%$186,900 +12%
    2014$813 $166,900
    2013-- $166,900 +2.9%
    2012-- $162,200
    2011-- $162,200 -9%
    2010-- $178,200
    2009-- $178,200 -21.2%
    2008-- $226,000
    2007-- $226,000
    2006-- $226,000
    2005-- $226,000 +59.5%
    2003-- $141,700
    2002-- $141,700

    Find assessor info on the county website

    Neighborhood: 22625

    Nearby schools

    GreatSchools rating
    Schools provided by the listing agent
    • Elementary: Gainesboro
    • Middle: Frederick County
    • High: James Wood
    • District: Frederick County Public Schools

    Source: Bright MLS. This data may not be complete. We recommend contacting the local school district to confirm school assignments for this home.

    Get a cash offer in 3 minutes
    Find out how much your home could sell for in as little as 3 minutes with a no-obligation cash offer.
    Estimated market value
    $361,200
    Get a cash offer in 3 minutes
    Find out how much your home could sell for in as little as 3 minutes with a no-obligation cash offer.
    Estimated market value
    $361,200