Skip main navigation
Sold for $335,000
  • $335,000

    600 Lakeview Dr, Cross Junction, VA 22625

    4beds
    1,812sqft
    Single Family Residence
    Built in 1990
    -- sqft lot
    $361,600 Zestimate®
    $185/sqft
    $2,282 Estimated rent

    Home value

    $361,600

    $344,000 - $380,000

    $2,282/mo

    Zestimate® history
    Loading
    Loading...

    Owner options

    List your home for rent

    $2,282/mo

    Rent Zestimate®

    Find your next renter with Zillow Rental Manager. Plus, with online applications, you can quickly screen prospective tenants – for free.

    Learn more

    $2,282/mo

    Rent Zestimate®

    Refinance and save

    $2,062/mo

    Est. payment

    Refinancing to a lower rate could help reduce your monthly payments and save thousands over the life of the loan.

    See today's rates

    $2,062/mo

    Est. payment

    Explore your selling options

    Work with a Zillow partner agent

    Leverage their expertise and Zillow's premium Showcase listings to get your home seen by more buyers.

    Get started

    List with your own agent

    Get your home in front of millions of buyers by listing it on Zillow.

    Learn how to do it

    Sell it yourself

    Take full control of how buyers see your home on Zillow by listing For Sale by Owner (FSBO).

    List your home

    What's special

    Fishing pierBoat launchFood truck daysNice nature walksCircle drivewaySnack shopGarage door
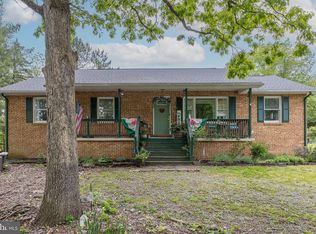
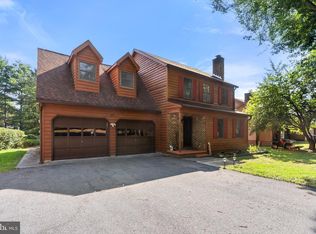
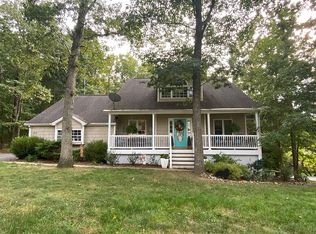
    BRING YOUR OFFER Still taking showings and backup offers! $10K Price Drop, and Seller offering $5,000 towards closing or use it to buy down your rate with Lender approval. Escape the city and vacation where you live in this sought after gated lake community. Boasting 4 large bedrooms, 2 full bath home that has been updated throughout, fresh Paint, new appliances, all carpet was removed and replaced with quality laminate flooring in the bedrooms, with HVAC being replaced in last 6 years. The Large living room, Kitchen, and dining area have wood floors throughout giving your family plenty of entertaining space. This home has 2 spacious bedrooms on first level and 2 spacious bedrooms upstairs with a full bathroom on each floor. Home is well landscaped on large level lot, with plenty of parking and circle driveway added by current owner. New oversized shed with garage door, and additional shed in rear of home for extra storage or workshop. The excitement doesn’t stop there, this home is also located near walking trails and nice grassy common areas for nice nature walks or just some family time. This community offers several other walking trails, dog park, and plenty of playground areas throughout. Enjoy the Frisbee golf course, horseshoes, shuffleboard, basketball, tennis, and pickleball court. Enjoy the 3 beaches located in the community, with picnic areas, snack shop, boat launch, fishing pier, and a marina to launch your boat for a day of water skiing on the lake. Many community events throughout the year from Memorial Day Festival, 4th of July Festival with Fireworks over the lake, fall festival, food truck days, and many other activities for the kids and the adults. Homes are selling quick, come check this well-maintained updated home before it is to late!

    Zillow last checked:

    Listing updated:

    Listed by:

    Mr. Robert Adams II 540-664-4510,

    Weichert Realtors - Blue Ribbon

    Bought with:

    Diana Geremia, 0225176917

    Long & Foster Real Estate, Inc.

    Source: Bright MLS,MLS#: VAFV2017226MLS Logo

    Facts & features

    Interior

    Bedrooms & bathrooms
    • Bedrooms: 4
    • Bathrooms: 2
    • Full bathrooms: 2
    • Main level bathrooms: 1
    • Main level bedrooms: 2
    Rooms
    • Room types: Living Room, Dining Room, Primary Bedroom, Bedroom 2, Bedroom 3, Bedroom 4, Kitchen, Laundry
    Basement
    • Area: 0
    Heating
    • Forced Air, Central, Heat Pump, Zoned, Electric
    Cooling
    • Central Air, Heat Pump, Zoned, Electric
    Appliances
    • Included: Dishwasher, Dryer, Ice Maker, Cooktop, Water Heater, Washer, Microwave, Self Cleaning Oven, Oven/Range - Electric, Refrigerator, Electric Water Heater
    • Laundry: Main Level, Laundry Room
    Features
    • Attic, Combination Kitchen/Dining, Other, Entry Level Bedroom, Primary Bath(s), Open Floorplan, Dry Wall
    • Flooring: Wood, Vinyl
    • Doors: ENERGY STAR Qualified Doors
    • Windows: Double Pane Windows, Screens, Wood Frames, Window Treatments
    • Has basement: No
    • Has fireplace: No
    Interior area
    • Total structure area: 1,812
    • Total interior livable area: 1,812 sqft
    • Finished area above ground: 1,812
    • Finished area below ground: 0

    Property

    Parking
    • Parking features: Unpaved, Off Street
    Accessibility
    • Accessibility features: None
    Features
    • Levels: Two
    • Stories: 2
    • Patio & porch: Patio, Porch
    • Exterior features: Satellite Dish
    • Pool features: None
    • Has view: Yes
    • View description: Trees/Woods, Street
    • Waterfront features: Fishing Allowed, Boat - Powered, Canoe/Kayak, Beach Access, Swimming Allowed, Waterski/Wakeboard, Lake
    • Body of water: Lake Holiday
    Lot
    • Features: Corner Lot, Other, Open Lot, Landscaped, Loam
    Details
    • Additional structures: Above Grade, Below Grade
    • Parcel number: 1658
    • Zoning: R5
    • Special conditions: Standard

    Construction

    Type & style
    • Home type: SingleFamily
    • Architectural style: Cape Cod
    • Property subtype: Single Family Residence
    Materials
    • Combination, Frame, Wood Siding, Composition
    • Foundation: Slab
    • Roof: Shingle
    Condition
    • New construction: No
    • Year built: 1990
    • Major remodel year: 2019

    Utilities & green energy

    • Sewer: Public Sewer
    • Water: Public
    • Utilities for property: Cable, Broadband
    Green energy
    • Energy efficient items: Exposure/Shade

    Community & HOA

    Community
    • Security: Security Gate, 24 Hour Security, Monitored, Smoke Detector(s), Carbon Monoxide Detector(s)
    • Subdivision: Lake Holiday Estates
    HOA
    • Has HOA: Yes
    • Amenities included: Boat Dock/Slip, Beach Access, Basketball Court, Common Grounds, Community Center, Fitness Center, Gated, Lake, Party Room, Security, Tennis Court(s), Water/Lake Privileges, Bike Trail, Jogging Path, Picnic Area, Volleyball Courts
    • Services included: Security, Road Maintenance, Pier/Dock Maintenance, Snow Removal
    • HOA fee: $142 monthly
    • HOA name: LAKE HOLIDAY COUNTRY CLUB
    Location
    • Region: Cross Junction

    Financial & listing details

    • Price per square foot: $185/sqft
    • Tax assessed value: $138,200
    • Annual tax amount: $829
    • Date on market: 3/8/2024
    • Listing agreement: Exclusive Right To Sell
    • Listing terms: Conventional,Cash,FHA,USDA Loan,VA Loan
    • Ownership: Fee Simple
    • Road surface type: Paved

    Price history

    DateEventPrice
    6/20/2024Sold$335,000-6.9%$185/sqft
    Source: Bright MLS #VAFV2017226 Report a problem
    5/14/2024Contingent$359,900$199/sqft
    Source: Bright MLS #VAFV2017226 Report a problem
    5/9/2024Price change$359,900-2.7%$199/sqft
    Source: Bright MLS #VAFV2017226 Report a problem
    4/5/2024Price change$369,900-2.6%$204/sqft
    Source: Bright MLS #VAFV2017226 Report a problem
    3/8/2024Listed for sale$379,900+90.9%$210/sqft
    Source: Bright MLS #VAFV2017226 Report a problem
    10/22/2019Sold$199,000-0.5%$110/sqft
    Source: Public Record Report a problem
    9/12/2019Listed for sale$199,900+8.1%$110/sqft
    Source: Colony Realty #VAFV153044 Report a problem
    9/19/2018Sold$185,000-2.6%$102/sqft
    Source: Public Record Report a problem
    9/6/2018Pending sale$189,900$105/sqft
    Source: ERA OakCrest Realty, Inc. #1000205561 Report a problem
    7/24/2018Listed for sale$189,900$105/sqft
    Source: ERA OakCrest Realty, Inc. #1000205561 Report a problem
    7/14/2018Pending sale$189,900$105/sqft
    Source: ERA OakCrest Realty, Inc. #1000205561 Report a problem
    5/16/2018Price change$189,900-2.6%$105/sqft
    Source: ERA OakCrest Realty, Inc. #1000205561 Report a problem
    1/11/2018Listed for sale$194,900$108/sqft
    Source: ERA OakCrest Realty, Inc. #1000205561 Report a problem
    1/11/2018Pending sale$194,900$108/sqft
    Source: ERA OakCrest Realty, Inc. #1000205561 Report a problem
    11/19/2017Listed for sale$194,900$108/sqft
    Source: ERA OakCrest Realty, Inc. #1000205561 Report a problem
    11/17/2017Pending sale$194,900$108/sqft
    Source: ERA OakCrest Realty, Inc. #1000205561 Report a problem
    11/15/2017Listed for sale$194,900$108/sqft
    Source: ERA OakCrest Realty, Inc. #1000205561 Report a problem
    11/3/2017Pending sale$194,900$108/sqft
    Source: ERA OakCrest Realty, Inc. #1000205561 Report a problem
    10/17/2017Price change$194,900-2.5%$108/sqft
    Source: ERA OakCrest Realty, Inc. #1000205561 Report a problem
    9/11/2017Pending sale$199,900$110/sqft
    Source: ERA OakCrest Realty, Inc. #1000205561 Report a problem
    7/29/2017Price change$199,900-2.4%$110/sqft
    Source: ERA OakCrest Realty, Inc. #1000205561 Report a problem
    6/12/2017Listed for sale$204,900+5.1%$113/sqft
    Source: ERA OakCrest Realty, Inc. #1000205561 Report a problem
    5/31/2015Listing removed$194,900$108/sqft
    Source: Keller Williams - Loudoun Gateway #FV8457469 Report a problem
    1/1/2015Price change$194,900-2.5%$108/sqft
    Source: Dulles North Ventures, LLC, dba Keller Williams Realty #FV8457469 Report a problem
    10/21/2014Price change$199,900-2.2%$110/sqft
    Source: Dulles North Ventures, LLC, dba Keller Williams Realty #FV8457469 Report a problem
    10/7/2014Listed for sale$204,500-12.2%$113/sqft
    Source: Dulles North Ventures, LLC, dba Keller Williams Realty #FV8457469 Report a problem
    5/27/2005Sold$233,000+174.1%$129/sqft
    Source: Public Record Report a problem
    4/2/2003Sold$85,000$47/sqft
    Source: Public Record Report a problem

    Public tax history

    YearProperty taxesTax assessment
    2025$1,235 +1.1%$291,720 +21.7%
    2024$1,222 $239,700
    2023$1,222 +102.9%$239,700 +21.4%
    2022$602 $197,500
    2021$602 -44.2%$197,500 +11.6%
    2020$1,080 -50%$177,000
    2019$2,159 +27.5%$177,000 +6.4%
    2018$1,693 +1%$166,400
    2017$1,676 +11.2%$166,400 +20.4%
    2016$1,507 +95.6%$138,200 +0.4%
    2015$771 +9%$137,600 +11.3%
    2014$707 $123,600
    2013-- $123,600 -1.8%
    2012-- $125,900
    2011-- $125,900 -16.7%
    2010-- $151,200
    2009-- $151,200 -4.5%
    2008-- $158,300
    2007-- $158,300
    2006-- $158,300
    2005-- $158,300 +44.7%
    2003-- $109,400
    2002-- $109,400
    Find assessor info on the county website

    Neighborhood: 22625

    Nearby schools

    GreatSchools rating
    Schools provided by the listing agent
    • Elementary: Gainesboro
    • Middle: Frederick County
    • High: James Wood
    • District: Frederick County Public Schools

    Source: Bright MLS. This data may not be complete. We recommend contacting the local school district to confirm school assignments for this home.

    Get a cash offer in 3 minutes
    Find out how much your home could sell for in as little as 3 minutes with a no-obligation cash offer.
    Estimated market value
    $361,600
    Get a cash offer in 3 minutes
    Find out how much your home could sell for in as little as 3 minutes with a no-obligation cash offer.
    Estimated market value
    $361,600