Roof 2022, HVAC maintained & serviced, fridge 2 yrs old, new garbage disposal, basement laundry wash tub, deck has been replaced. Welcome to your slice of paradise at Lake Holiday Estates! This ranch-style home offers the perfect blend of comfort, convenience, and resort-style living in a gated community. Enjoy the warm embrace of the spacious family room, complete with a charming wood-burning fireplace - the ideal setting for cozy evenings with loved ones or unwinding after a day of adventure. Retreat to the tranquil master suite, featuring a private en-suite bathroom. Two additional bedrooms offer versatility for guests, a home office, or a hobby room, ensuring there's space for everyone to feel right at home. A full, unfinished basement awaits your personal touch. Transform this vast space into the ultimate entertainment zone, a home gym, or a cozy retreat - the possibilities are endless! Outside, the amenities of Lake Holiday Estates beckon, with basketball courts, a sandy beach, bike trails, boat docks/slips, and more at your fingertips. Whether you're seeking adventure or relaxation, there's something for everyone in this vibrant community. With its proximity to downtown Winchester, you'll enjoy easy access to shopping, dining, and entertainment, while still being able to retreat to the peace and privacy of your own oasis. Whether you're seeking a permanent residence or a weekend getaway, this home offers the perfect blend of luxury and leisure. Don't miss your chance to experience the Lake Holiday lifestyle - schedule your showing today!
Sold for $299,000
$299,000
602 Lakeview Dr, Cross Junction, VA 22625
3beds
1,652sqft
Single Family Residence
Built in 1982
0.29 Acres Lot
$515,600 Zestimate®
$181/sqft
$2,207 Estimated rent
Home value
$515,600
$459,000 - $577,000
$2,207/mo
Zestimate® history
Owner options
List your home for rent
$2,207/mo
Rent Zestimate®
Find your next renter with Zillow Rental Manager. Plus, with online applications, you can quickly screen prospective tenants – for free.
$2,207/mo
Rent Zestimate®
Refinance and save
$1,954/mo
Est. payment
Refinancing to a lower rate could help reduce your monthly payments and save thousands over the life of the loan.
$1,954/mo
Est. payment
Explore your selling options
Work with a Zillow partner agent
Leverage their expertise and Zillow's premium Showcase listings to get your home seen by more buyers.
Get startedList with your own agent
Get your home in front of millions of buyers by listing it on Zillow.
Learn how to do itSell it yourself
Take full control of how buyers see your home on Zillow by listing For Sale by Owner (FSBO).
List your homeWhat's special
Zillow last checked:
Listing updated:
Listed by:
Sheila Pack 540-247-1438,
RE/MAX Roots,
Listing Team: Sheila Pack Team
Bought with:
Barbara Bailey, 0225098549
Proctor and Company Realty, LLC
Source: Bright MLS,MLS#: VAFV2018682
Facts & features
Interior
Bedrooms & bathrooms
- Bedrooms: 3
- Bathrooms: 2
- Full bathrooms: 2
- Main level bathrooms: 2
- Main level bedrooms: 3
Rooms
- Room types: Living Room, Dining Room, Primary Bedroom, Bedroom 2, Bedroom 3, Kitchen, Family Room, Basement, Laundry, Primary Bathroom, Full Bath
Basement
- Area: 1652
Heating
- Heat Pump, Electric
Cooling
- Central Air, Ceiling Fan(s), Electric
Appliances
- Included: Dryer, Washer, Dishwasher, Disposal, Refrigerator, Cooktop, Stainless Steel Appliance(s), Electric Water Heater
- Laundry: In Basement, Laundry Room
Features
- Combination Kitchen/Dining, Entry Level Bedroom, Family Room Off Kitchen, Floor Plan - Traditional
- Basement: Full,Exterior Entry,Walk-Out Access,Interior Entry,Unfinished
- Number of fireplaces: 1
- Fireplace features: Wood Burning
Interior area
- Total structure area: 3,304
- Total interior livable area: 1,652 sqft
- Finished area above ground: 1,652
- Finished area below ground: 0
Property
Parking
- Parking features: Driveway
- Has uncovered spaces: Yes
Accessibility
- Accessibility features: None
Features
- Levels: Two
- Stories: 2
- Patio & porch: Deck, Porch
- Pool features: None
Lot
- Size: 0.29 Acres
- Features: Backs - Open Common Area, Level
Details
- Additional structures: Above Grade, Below Grade
- Parcel number: 18A02 2 9 295
- Zoning: R5
- Special conditions: Standard
Construction
Type & style
- Home type: SingleFamily
- Architectural style: Ranch/Rambler
- Property subtype: Single Family Residence
Materials
- Aluminum Siding, Brick
- Foundation: Block, Brick/Mortar
Condition
- New construction: No
- Year built: 1982
Utilities & green energy
- Sewer: Public Sewer
- Water: Public
Community & HOA
Community
- Subdivision: Lake Holiday Estates
HOA
- Has HOA: Yes
- Amenities included: Basketball Court, Beach Access, Boat Dock/Slip, Boat Ramp, Clubhouse, Common Grounds, Community Center, Bike Trail, Fitness Center, Gated, Jogging Path, Lake, Party Room, Picnic Area, Security, Tennis Court(s), Volleyball Courts, Water/Lake Privileges
- Services included: Road Maintenance, Snow Removal, Pier/Dock Maintenance, Security
- HOA fee: $142 monthly
- HOA name: LAKE HOLIDAY COUNTRY CLUB HOA
Location
- Region: Cross Junction
Financial & listing details
- Price per square foot: $181/sqft
- Tax assessed value: $283,500
- Annual tax amount: $1,351
- Date on market: 5/8/2024
- Listing agreement: Exclusive Right To Sell
- Exclusions: Electric Fireplace In Living Room
- Ownership: Fee Simple
Price history
| Date | Event | Price |
|---|---|---|
| 6/17/2024 | Sold | $299,000+3.5%$181/sqft |
Source:  Bright MLS #VAFV2018682 Report a problem Bright MLS #VAFV2018682 Report a problem | ||
| 5/14/2024 | Pending sale | $289,000$175/sqft |
Source: Bright MLS #VAFV2018682 Report a problem | ||
| 5/8/2024 | Listed for sale | $289,000$175/sqft |
Source: Bright MLS #VAFV2018682 Report a problem | ||
Public tax history
| Year | Property taxes | Tax assessment |
|---|---|---|
| 2025 | $1,410 -2.5% | $328,100 +15.7% |
| 2024 | $1,446 | $283,500 |
| 2023 | $1,446 +138.6% | $283,500 +28% |
| 2022 | $606 -10.3% | $221,500 |
| 2021 | $676 -46.2% | $221,500 +7.5% |
| 2020 | $1,257 -50% | $206,000 |
| 2019 | $2,513 +35.1% | $206,000 +6.3% |
| 2018 | $1,860 +1.1% | $193,800 |
| 2017 | $1,841 +18% | $193,800 +31.9% |
| 2016 | $1,559 +90.3% | $146,900 +0.4% |
| 2015 | $819 +13.5% | $146,300 +14.2% |
| 2014 | $722 | $128,100 |
| 2013 | -- | $128,100 -2.1% |
| 2012 | -- | $130,800 |
| 2011 | -- | $130,800 -14.8% |
| 2010 | -- | $153,600 |
| 2009 | -- | $153,600 -10.6% |
| 2008 | -- | $171,900 |
| 2007 | -- | $171,900 |
| 2006 | -- | $171,900 |
| 2005 | -- | $171,900 +52.4% |
| 2003 | -- | $112,800 |
| 2002 | -- | $112,800 |
| 2001 | -- | $112,800 |
Find assessor info on the county website
Neighborhood: 22625
Nearby homes
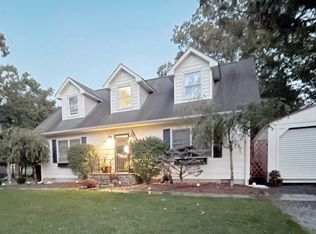
- $335,0004 bd2 ba1.8k sqft600 Lakeview Dr, Cross Junction, VA 22625Sold
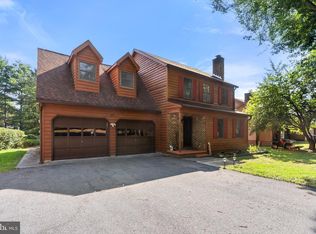
- $360,0004 bd3 ba2k sqft103 Masters Dr, Cross Junction, VA 22625Sold
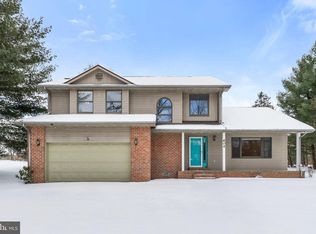
- $349,9003 bd3 ba2k sqft604 Lakeview Dr, Cross Junction, VA 22625Sold
- $379,4003 bd3 ba2.9k sqft105 Masters Dr, Cross Junction, VA 22625Off Market
- $515,9005 bd4 ba5.1k sqft603 Lakeview Dr, Cross Junction, VA 22625Off Market
- $495,2004 bd3 ba2.9k sqft100 Masters Dr, Cross Junction, VA 22625Off Market
- $391,1001 bd1 ba550 sqft605 Lakeview Dr, Cross Junction, VA 22625Off Market
- $462,6003 bd4 ba3.9k sqft107 Masters Dr, Cross Junction, VA 22625Off Market
Nearby schools
GreatSchools rating
- 2/10Gainesboro Elementary SchoolGrades: PK-5Distance: 4.9 mi
- 2/10Frederick County Middle SchoolGrades: 6-8Distance: 4.8 mi
- 6/10James Wood High SchoolGrades: 9-12Distance: 10.1 mi
Schools provided by the listing agent
- Elementary: Indian Hollow
- Middle: Frederick County
- High: James Wood
- District: Frederick County Public Schools
Source: Bright MLS. This data may not be complete. We recommend contacting the local school district to confirm school assignments for this home.
Get a cash offer in 3 minutes
Find out how much your home could sell for in as little as 3 minutes with a no-obligation cash offer.
Estimated market value
$515,600
Get a cash offer in 3 minutes
Find out how much your home could sell for in as little as 3 minutes with a no-obligation cash offer.
Estimated market value
$515,600
- Virginia
- Frederick County
- Cross Junction
- 22625
- 602 Lakeview Dr
