Skip main navigation
Sold for $570,000
  • $570,000

    103 Megans Ct, Bensalem, PA 19020

    3beds
    2,860sqft
    Single Family Residence
    Built in 2018
    4,780 Square Feet Lot
    $597,600 Zestimate®
    $199/sqft
    $3,594 Estimated rent

    Home value

    $597,600

    Estimated sales range

    Not available

    $3,594/mo

    Zestimate® history
    Loading
    Loading...

    Owner options

    List your home for rent

    $3,594/mo

    Rent Zestimate®

    Find your next renter with Zillow Rental Manager. Plus, with online applications, you can quickly screen prospective tenants – for free.

    Learn more

    $3,594/mo

    Rent Zestimate®

    Refinance and save

    $3,847/mo

    Est. payment

    Refinancing to a lower rate could help reduce your monthly payments and save thousands over the life of the loan.

    See today's rates

    $3,847/mo

    Est. payment

    Explore your selling options

    Work with a Zillow partner agent

    Leverage their expertise and Zillow's premium Showcase listings to get your home seen by more buyers.

    Get started

    List with your own agent

    Get your home in front of millions of buyers by listing it on Zillow.

    Learn how to do it

    Sell it yourself

    Take full control of how buyers see your home on Zillow by listing For Sale by Owner (FSBO).

    List your home

    What's special

    Gas fireplaceRear yardLarge finished basementStool seating areaSteel security doorFront covered entryHigh ceilings
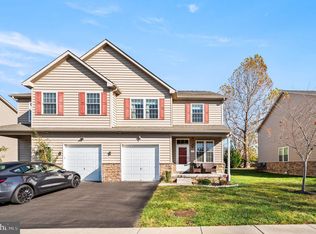
    Here is your rare opportunity to own a Megans Court modern twin home !!! Built in 2018. Move in condition . Front covered entry with steel security door . 2 story foyer with high ceilings , hardwood floors . Powder room with hardwood floors and large sink cabinet . Coat closet .Inside access to oversized garage, front driveway , guest parking spots across the street . Modern gourmet kitchen with stool seating area , recessed lights , hardwood floors ,Samsung refrigerator , stainless steel gas range , granite countertop , stainless steel microwave, stainless steel dishwasher, glass tiled back splash ,white shaker cabinets. Formal dining area with hardwood floors ,living room or family room with hardwood floors , recessed lights, gas fireplace, wall tv (included) , and slider out to rear composite deck and rear yard . .Large finished basement with carpets , high ceilings , recessed lights , ceiling tiles , fire egress window well, fire suppression system, sump pump. HVAC closet . All pex plumbing . Electric hot water heater . High efficiency hvac system .( all homes served by common propane tank and individually metered ) . The 2nd floor offers a hall bath with ceramic floor , large sink cabinet , tub shower combo . Bedroom 1 with carpets , double closet , bedroom 2 with double closet and carpets, . Hall linen closet . Primary bedroom with recessed lights , carpets , walk in closet , double closet , primary bathroom with stall shower , ceramic tiled flooring, double sink cabinet, large mirror, linen closet inside bathroom. Close and convenient to everything to I95, Route 1 , shopping malls , New Jersey and PA turnpike . Seller can accommodate a quick settlement . This is luxury maintenance free living with a wonderful warm suburban feel !! come and make this home yours !

    Zillow last checked:

    Listing updated:

    Listed by:

    Chuong Van Tran 215-519-5057,

    RE/MAX Access,

    Co-Listing Agent: Jinny Yang 215-873-5882,

    RE/MAX Access

    Bought with:

    Sarah Neiswender

    Keller Williams Real Estate - Bensalem

    Source: Bright MLS,MLS#: PABU2098030MLS Logo

    Facts & features

    Interior

    Bedrooms & bathrooms
    • Bedrooms: 3
    • Bathrooms: 3
    • Full bathrooms: 2
    • 1/2 bathrooms: 1
    • Main level bathrooms: 1
    Bedroom 1
    • Level: Upper
    Bedroom 2
    • Level: Upper
    Bedroom 3
    • Level: Upper
    Bathroom 1
    • Level: Upper
    Bathroom 2
    • Level: Upper
    Basement
    • Level: Lower
    Dining room
    • Level: Main
    Great room
    • Level: Lower
    Half bath
    • Level: Main
    Kitchen
    • Level: Main
    Living room
    • Level: Main
    Heating
    • Forced Air, Propane
    Cooling
    • Central Air, Electric
    Appliances
    • Included: Dishwasher, Dryer, Microwave, Oven/Range - Gas, Refrigerator, Stainless Steel Appliance(s), Washer, Electric Water Heater
    • Laundry: Upper Level
    Features
    • Bathroom - Stall Shower, Bathroom - Tub Shower, Ceiling Fan(s), Combination Kitchen/Dining, Crown Molding, Dining Area, Open Floorplan, Kitchen - Gourmet, Primary Bath(s), Recessed Lighting, Walk-In Closet(s), Dry Wall
    • Flooring: Carpet, Hardwood, Ceramic Tile, Wood
    • Basement: Partial,Finished,Heated
    • Number of fireplaces: 1
    • Fireplace features: Gas/Propane
    Interior area
    • Total structure area: 2,860
    • Total interior livable area: 2,860 sqft
    • Finished area above ground: 2,120
    • Finished area below ground: 740

    Property

    Parking
    • Total spaces: 5
    • Parking features: Garage Faces Front, Built In, Inside Entrance, Asphalt, Attached, Driveway, Off Street
    • Attached garage spaces: 1
    • Uncovered spaces: 1
    Accessibility
    • Accessibility features: None
    Features
    • Levels: Two
    • Stories: 2
    • Patio & porch: Deck, Porch
    • Exterior features: Sidewalks
    • Pool features: None
    Lot
    • Size: 4,780 sqft
    • Dimensions: 40 x 119
    Details
    • Additional structures: Above Grade, Below Grade
    • Parcel number: 02036009002
    • Zoning: RA1
    • Special conditions: Standard

    Construction

    Type & style
    • Home type: SingleFamily
    • Architectural style: Contemporary
    • Property subtype: Single Family Residence
    • Attached to another structure: Yes
    Materials
    • Frame
    • Foundation: Concrete Perimeter
    • Roof: Shingle
    Condition
    • Excellent
    • New construction: No
    • Year built: 2018

    Utilities & green energy

    • Electric: 100 Amp Service, Circuit Breakers
    • Sewer: Public Sewer
    • Water: Public

    Community & neighborhood

    Security
    • Security features: Fire Sprinkler System
    Location
    • Region: Bensalem
    • Subdivision: None Available
    • Municipality: BENSALEM TWP

    HOA & financial

    HOA
    • Has HOA: Yes
    • HOA fee: $250 monthly
    • Services included: All Ground Fee, Common Area Maintenance, Snow Removal, Trash
    • Association name: MEGANS COURT HOMEOWNERS ASSOCIATION

    Other

    Other facts
    • Listing agreement: Exclusive Right To Sell
    • Listing terms: Cash,Conventional,FHA,VA Loan
    • Ownership: Fee Simple

    Price history

    DateEventPrice
    8/7/2025Sold$570,000-0.9%$199/sqft
    Source: Bright MLS #PABU2098030 Report a problem
    7/1/2025Pending sale$575,000$201/sqft
    Source: Bright MLS #PABU2098030 Report a problem
    6/12/2025Listed for sale$575,000+64.8%$201/sqft
    Source: Bright MLS #PABU2098030 Report a problem
    5/24/2018Listing removed$348,900$122/sqft
    Source: BHHS Fox & Roach-Newtown #1000439928 Report a problem
    4/25/2018Listed for sale$348,900$122/sqft
    Source: Bhhs Fox & Roach-Newtown #1000439928 Report a problem
    2/26/2018Sold$348,900$122/sqft
    Source: Public Record Report a problem

    Public tax history

    YearProperty taxesTax assessment
    2025$8,585 $37,730
    2024$8,585 +7.3%$37,730
    2023$8,004 +0.6%$37,730
    2022$7,957 $37,730
    2021$7,957 +1%$37,730
    2020$7,877 +4.7%$37,730
    2018$7,523 $37,730 +887.7%
    2017-- $3,820

    Find assessor info on the county website

    Neighborhood: 19020

    Nearby schools

    GreatSchools rating
    Schools provided by the listing agent
    • Elementary: Samuel Faust
    • Middle: Robert K Shafer
    • High: Bensalem
    • District: Bensalem Township

    Source: Bright MLS. This data may not be complete. We recommend contacting the local school district to confirm school assignments for this home.

    Get a cash offer in 3 minutes
    Find out how much your home could sell for in as little as 3 minutes with a no-obligation cash offer.
    Estimated market value
    $597,600
    Get a cash offer in 3 minutes
    Find out how much your home could sell for in as little as 3 minutes with a no-obligation cash offer.
    Estimated market value
    $597,600