Skip main navigation
Sold for $565,000
  • $565,000

    105 Megans Ct, Bensalem, PA 19020

    3beds
    2,848sqft
    Single Family Residence
    Built in 2018
    4,782 Square Feet Lot
    $598,200 Zestimate®
    $198/sqft
    $3,551 Estimated rent

    Home value

    $598,200

    $556,000 - $646,000

    $3,551/mo

    Zestimate® history
    Loading
    Loading...

    Owner options

    List your home for rent

    $3,551/mo

    Rent Zestimate®

    Find your next renter with Zillow Rental Manager. Plus, with online applications, you can quickly screen prospective tenants – for free.

    Learn more

    $3,551/mo

    Rent Zestimate®

    Refinance and save

    $3,830/mo

    Est. payment

    Refinancing to a lower rate could help reduce your monthly payments and save thousands over the life of the loan.

    See today's rates

    $3,830/mo

    Est. payment

    Explore your selling options

    Work with a Zillow partner agent

    Leverage their expertise and Zillow's premium Showcase listings to get your home seen by more buyers.

    Get started

    List with your own agent

    Get your home in front of millions of buyers by listing it on Zillow.

    Learn how to do it

    Sell it yourself

    Take full control of how buyers see your home on Zillow by listing For Sale by Owner (FSBO).

    List your home

    What's special

    Gas fireplacePrivate backyardFully finished basementSpacious trex deckQuiet cul-de-sacSitting areaPrimary suite
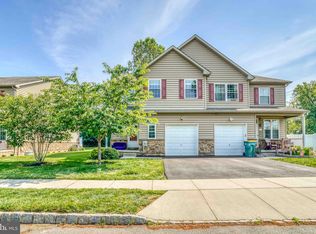
    Welcome to 105 Megans Court, a stunning and move-in-ready twin home located in the heart of Bensalem. Tucked away in a quiet cul-de-sac, this property offers a perfect combination of modern comfort, spacious living, and an unbeatable location- and basically like new construction being built in 2018! As you enter, you’ll be greeted by an open and airy floor plan, filled with natural light. The main level features a generous living room with luxury vinyl floors, recessed lighting, and crown molding- perfect for both relaxing and entertaining. The beautiful kitchen boasts granite countertops, stainless steel appliances, ample cabinetry space, and a breakfast bar with seating for three, making it ideal for preparing meals and hosting gatherings. A dining area flows seamlessly from the kitchen, providing the perfect spot for family dinners or casual get-togethers. The family room has a lovely gas fireplace as the focal point of the room, and the eat-in kitchen area leads right to your spacious trex deck through the sliding glass doors. There is also a half bathroom on this main level and access to your oversized one car garage. The second floor features three spacious bedrooms, including a primary suite with a full ensuite bath, huge walk-in closet, and a sitting area, offering a private and peaceful retreat. Additional bedrooms are perfect for family, guests, or a home office, and the full bathroom in the hall way ensures both style and functionality. There is also laundry on this level for convenience along with more closet space. The fully finished basement offers additional living space, perfect for a family room, play area, gym, or home office, or bedroom, with extra storage to meet all your needs. Step outside to a private backyard or patio—ideal for summer BBQs, morning coffee, or relaxing evenings. Conveniently located close to shopping, dining, major highways (I-95, PA Turnpike), and top-rated schools, 105 Megan's Court is perfect for buyers seeking comfort, style, and easy access to all Bensalem has to offer. Schedule your private showing today.

    Zillow last checked:

    Listing updated:

    Listed by:

    Becky Bostic 215-313-1930,

    Keller Williams Main Line

    Bought with:

    Bella Silva Gomez Alves

    Keller Williams Main Line

    Source: Bright MLS,MLS#: PABU2084760MLS Logo

    Facts & features

    Interior

    Bedrooms & bathrooms
    • Bedrooms: 3
    • Bathrooms: 3
    • Full bathrooms: 2
    • 1/2 bathrooms: 1
    • Main level bathrooms: 1
    Rooms
    • Room types: Living Room, Dining Room, Primary Bedroom, Bedroom 2, Kitchen, Family Room, Bedroom 1, Laundry, Attic
    Basement
    • Area: 0
    Heating
    • Forced Air, Natural Gas
    Cooling
    • Central Air, Electric
    Appliances
    • Included: Microwave, Disposal, Dishwasher, Dryer, Washer, Stainless Steel Appliance(s), Ice Maker, Exhaust Fan, Oven/Range - Gas, Water Heater, Cooktop, Electric Water Heater
    • Laundry: Upper Level, Laundry Room
    Features
    • Walk-In Closet(s), Breakfast Area, Open Floorplan, Eat-in Kitchen, Recessed Lighting, Ceiling Fan(s), Combination Dining/Living, Combination Kitchen/Dining, Kitchen - Gourmet, Pantry, Upgraded Countertops, 9'+ Ceilings
    • Flooring: Carpet, Wood
    • Windows: Energy Efficient
    • Basement: Full,Finished
    • Number of fireplaces: 1
    • Fireplace features: Gas/Propane
    Interior area
    • Total structure area: 2,848
    • Total interior livable area: 2,848 sqft
    • Finished area above ground: 2,848
    • Finished area below ground: 0

    Property

    Parking
    • Total spaces: 2
    • Parking features: Garage Faces Front, Paved, Asphalt, Other, Driveway, Garage, On Street
    • Garage spaces: 1
    • Uncovered spaces: 1
    Accessibility
    • Accessibility features: None
    Features
    • Levels: Three
    • Stories: 3
    • Patio & porch: Deck, Patio
    • Exterior features: Lighting, Street Lights
    • Pool features: None
    Lot
    • Size: 4,782 Square Feet
    Details
    • Additional structures: Above Grade, Below Grade
    • Parcel number: 02036009003
    • Zoning: RA1
    • Special conditions: Standard

    Construction

    Type & style
    • Home type: SingleFamily
    • Architectural style: Traditional
    • Property subtype: Single Family Residence
    • Attached to another structure: Yes
    Materials
    • Vinyl Siding, Stone
    • Foundation: Concrete Perimeter
    • Roof: Shingle
    Condition
    • New construction: No
    • Year built: 2018
    Details
    • Builder name: ADAMS

    Utilities & green energy

    • Electric: 200+ Amp Service
    • Sewer: Public Sewer
    • Water: Public
    • Utilities for property: Cable Connected, Broadband, Cable, DSL, Fiber Optic

    Community & HOA

    Community
    • Security: Fire Alarm, Fire Sprinkler System, Security System
    • Subdivision: Non Available
    HOA
    • Has HOA: Yes
    • Services included: Common Area Maintenance, Maintenance Grounds, Snow Removal, Trash
    • HOA fee: $250 monthly
    • HOA name: MEGANS COURT HOME OWNERS ASSOCIATION
    Location
    • Region: Bensalem
    • Municipality: BENSALEM TWP

    Financial & listing details

    • Price per square foot: $198/sqft
    • Tax assessed value: $39,220
    • Annual tax amount: $8,845
    • Date on market: 12/19/2024
    • Listing agreement: Exclusive Right To Sell
    • Listing terms: Cash,Conventional,FHA,Other
    • Inclusions: Refrigerator, Washer And Dryer
    • Ownership: Fee Simple

    Price history

    DateEventPrice
    3/14/2025Sold$565,000$198/sqft
    Source: Bright MLS #PABU2084760 Report a problem
    2/10/2025Contingent$565,000$198/sqft
    Source: Bright MLS #PABU2084760 Report a problem
    1/27/2025Price change$565,000-4.2%$198/sqft
    Source: Bright MLS #PABU2084760 Report a problem
    1/7/2025Price change$589,900-4.1%$207/sqft
    Source: Bright MLS #PABU2084760 Report a problem
    12/19/2024Listed for sale$615,000+76.3%$216/sqft
    Source: Bright MLS #PABU2084760 Report a problem
    10/24/2018Sold$348,900$123/sqft
    Source: Public Record Report a problem
    7/12/2018Sold$348,900$123/sqft
    Source: Berkshire Hathaway HomeServices Fox & Roach #1001460668_19020 Report a problem

    Public tax history

    YearProperty taxesTax assessment
    2025$8,924 $39,220
    2024$8,924 +7.3%$39,220
    2023$8,320 +0.6%$39,220
    2022$8,272 $39,220
    2021$8,272 +1%$39,220
    2020$8,189 +975.1%$39,220 +926.7%
    2018$762 $3,820
    2017-- $3,820
    Find assessor info on the county website

    Neighborhood: 19020

    Nearby schools

    GreatSchools rating
    Schools provided by the listing agent
    • High: Bensalem
    • District: Bensalem Township

    Source: Bright MLS. This data may not be complete. We recommend contacting the local school district to confirm school assignments for this home.

    Get a cash offer in 3 minutes
    Find out how much your home could sell for in as little as 3 minutes with a no-obligation cash offer.
    Estimated market value
    $598,200
    Get a cash offer in 3 minutes
    Find out how much your home could sell for in as little as 3 minutes with a no-obligation cash offer.
    Estimated market value
    $598,200