Skip main navigation
Off market
  • $583,400

    109 Megans Ct, Bensalem, PA 19020

    3beds
    2,848sqft
    MultiFamily
    Built in 2018
    -- sqft lot
    $583,400 Zestimate®
    $205/sqft
    $2,835 Estimated rent

    Home value

    $583,400

    $554,000 - $613,000

    $2,835/mo

    Zestimate® history
    Loading
    Loading...

    Owner options

    List your home for rent

    $2,835/mo

    Rent Zestimate®

    Find your next renter with Zillow Rental Manager. Plus, with online applications, you can quickly screen prospective tenants – for free.

    Learn more

    $2,835/mo

    Rent Zestimate®

    Refinance and save

    $3,682/mo

    Est. payment

    Refinancing to a lower rate could help reduce your monthly payments and save thousands over the life of the loan.

    See today's rates

    $3,682/mo

    Est. payment

    Explore your selling options

    Work with a Zillow partner agent

    Leverage their expertise and Zillow's premium Showcase listings to get your home seen by more buyers.

    Get started

    List with your own agent

    Get your home in front of millions of buyers by listing it on Zillow.

    Learn how to do it

    Sell it yourself

    Take full control of how buyers see your home on Zillow by listing For Sale by Owner (FSBO).

    List your home

    What's special

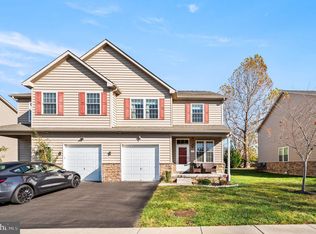
    (INCLUDED FULL FINISHED BASEMENT $18,000 VALUE) Welcome to Megan's Court This is a private road off of Mechanicsville Rd only 3 homes Left on Cul De Sac Street of 8 homes - Luxury Twin Homes by esteemed Mar Mar Builders. An extensive list of Standard Features includes the following: 3 Bedrooms, 2.5 bathrooms and 1 car garage. Entry foyer with hardwood flooring, 9' first floor ceiling height, incredible kitchen design highlighted by 42 cabinets, granite counter tops with under mount sink, stainless 5-burner gas range and stainless dishwasher. The family room is also highlighted with a remote controlled direct vent gas fireplace, recessed LED lighting and crown molding. For convenience, the Laundry room is located on the upper floor. Additional features are a full poured concrete basement with 9' ceilings, hard-wired smoke & CO2 detectors, interior sprinkler system, landscape package and Trex deck. A beautiful maintenance free exterior is enhanced with stone and upgraded vinyl siding. Economical and energy efficient with Propane Gas heat with central air conditioning. The Adams model has a traditional floor plan with Living/Dining Room combination & Kitchen with Breakfast Room opening to the Family Room plus a Main Bedroom Suite with Sitting Room. The Belmont model has a modern open concept layout, a granite breakfast bar overlooking the Great Room with fireplace & a dramatic 2-story Foyer. Situated in a 8 home cul-de-sac community setting that was professionally designed with Belgian block granite curbs, concrete pedestrian walkways, street trees, plantings, street lighting . Fee Simple ownership with a HOA that provides lawn care, trash and snow removal and common area maintenance. GPS USE 2776 MECHANICSVILLE RD BENSALEM 19020 2018-08-10

    This property is off market, which means it's not currently listed for sale or rent on Zillow. This may be different from what's available on other websites or public sources.

    Facts & features

    Interior

    Bedrooms & bathrooms
    • Bedrooms: 3
    • Bathrooms: 3
    • Full bathrooms: 2
    • 1/2 bathrooms: 1
    Heating
    • Forced air, Gas, Propane / Butane, Solar
    Cooling
    • Central, Solar
    Appliances
    • Included: Dishwasher, Dryer, Freezer, Microwave, Range / Oven, Refrigerator, Washer
    Features
    • Flooring: Tile, Carpet, Hardwood, Linoleum / Vinyl
    • Basement: Finished
    • Has fireplace: Yes
    Interior area
    • Total interior livable area: 2,848 sqft

    Property

    Parking
    • Parking features: Garage - Attached
    Lot
    • Size: 4,787 Square Feet
    Details
    • Parcel number: 02036009005

    Construction

    Type & style
    • Home type: MultiFamily
    Materials
    • Frame
    Condition
    • Year built: 2018

    Community & HOA

    Location
    • Region: Bensalem

    Financial & listing details

    • Price per square foot: $205/sqft
    • Tax assessed value: $422,288
    • Annual tax amount: $7,975

    Price history

    DateEventPrice
    8/24/2018Sold$348,900$123/sqft
    Source: Berkshire Hathaway HomeServices Fox & Roach #1001767842_19020 Report a problem

    Public tax history

    YearProperty taxesTax assessment
    2025$7,975 $35,050
    2024$7,975 +7.3%$35,050
    2023$7,435 +0.6%$35,050
    2022$7,392 $35,050
    2021$7,392 +1%$35,050
    2020$7,318 +860.8%$35,050 +817.5%
    2018$762 $3,820
    2017-- $3,820
    Find assessor info on the county website

    Neighborhood: 19020

    Nearby schools

    GreatSchools rating
    Get a cash offer in 3 minutes
    Find out how much your home could sell for in as little as 3 minutes with a no-obligation cash offer.
    Estimated market value
    $583,400
    Get a cash offer in 3 minutes
    Find out how much your home could sell for in as little as 3 minutes with a no-obligation cash offer.
    Estimated market value
    $583,400