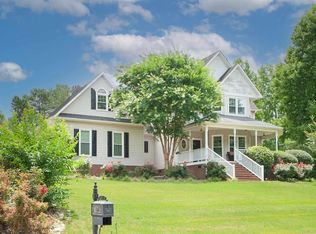
This beautiful one-owner, colonial-style home was built by the original owners and has been thoughtfully upgraded over the years. Extensive improvements include granite countertops, new flooring on the main level and basement, remodeled bathrooms, and more! Featuring 4 bedrooms and 3.5 bathrooms on approximately ¾ of an acre, this home offers both space and comfort. The full basement is a versatile retreat—half garage, half entertainment room—with walk-out access to the backyard. A creek borders the property, adding a serene natural touch. The screened-in back deck overlooks the meticulously landscaped yard, bursting with color in the spring thanks to the owner’s expertise as head of the neighborhood landscaping committee. Enjoy evenings by two firepits near the creek on either end of the yard. Step inside and feel immediately at home. The formal dining room and spacious living room with a gas log fireplace provide a warm, welcoming atmosphere. A home office off the entrance overlooks the beautifully maintained front yard. The kitchen offers ample cabinet space, while a walk-in laundry room with pantry off the sunny breakfast area adds convenience. Upstairs, all bedrooms are generously sized and well-appointed, offering comfort for the whole family. The basement entertainment room with a full bath is perfect for game days, movie nights, or hosting guests. Neighborhood amenities include a pool with bathrooms and pavilion, grills, and a playground. This neighborhood is highly sought-after for its large, private lots, excellent school district, and convenient location. You will be just 20 minutes to Greenville, 30 minutes to GSP Airport, and minutes from shopping and everyday essentials in either Easley or Powdersville. If you’re looking for your forever family home, you’ve found it!
Sold for $497,000
$497,000
103 N Clearstone Ct, Easley, SC 29642
4beds
2,906sqft
Single Family Residence, Residential
Built in 1994
0.75 Acres Lot
$508,600 Zestimate®
$171/sqft
$2,580 Estimated rent
Home value
$508,600
$432,000 - $595,000
$2,580/mo
Zestimate® history
Owner options
List your home for rent
$2,580/mo
Rent Zestimate®
Find your next renter with Zillow Rental Manager. Plus, with online applications, you can quickly screen prospective tenants – for free.
$2,580/mo
Rent Zestimate®
Refinance and save
$3,106/mo
Est. payment
Refinancing to a lower rate could help reduce your monthly payments and save thousands over the life of the loan.
$3,106/mo
Est. payment
Explore your selling options
Work with a Zillow partner agent
Leverage their expertise and Zillow's premium Showcase listings to get your home seen by more buyers.
Get startedList with your own agent
Get your home in front of millions of buyers by listing it on Zillow.
Learn how to do itSell it yourself
Take full control of how buyers see your home on Zillow by listing For Sale by Owner (FSBO).
List your homeWhat's special
Gas log fireplaceHome officeCreek borders the propertyRemodeled bathroomsNew flooringScreened-in back deckFull basement
Zillow last checked:
Listing updated:
Listed by:
Stephanie Jackson 828-371-7082,
BHHS C Dan Joyner - Midtown
Bought with:
Tracy Reed
Bluefield Realty Group
Source: Greater Greenville AOR,MLS#: 1570445
Facts & features
Interior
Bedrooms & bathrooms
- Bedrooms: 4
- Bathrooms: 4
- Full bathrooms: 3
- 1/2 bathrooms: 1
Rooms
- Room types: Laundry, Office/Study, Breakfast Area
Primary bedroom
- Area: 255
- Dimensions: 15 x 17
Bedroom 2
- Area: 144
- Dimensions: 9 x 16
Bedroom 3
- Area: 182
- Dimensions: 13 x 14
Bedroom 4
- Area: 143
- Dimensions: 13 x 11
Primary bathroom
- Features: Double Sink, Full Bath, Shower-Separate, Tub-Garden, Tub-Separate, Walk-In Closet(s)
- Level: Second
Dining room
- Area: 156
- Dimensions: 13 x 12
Kitchen
- Area: 120
- Dimensions: 12 x 10
Living room
- Area: 418
- Dimensions: 19 x 22
Office
- Area: 120
- Dimensions: 15 x 8
Bonus room
- Area: 242
- Dimensions: 22 x 11
Den
- Area: 120
- Dimensions: 15 x 8
Heating
- Natural Gas
Cooling
- Electric
Appliances
- Included: Dishwasher, Disposal, Microwave, Refrigerator, Electric Cooktop, Electric Oven, Range Hood, Gas Water Heater
- Laundry: 1st Floor, Walk-in, Electric Dryer Hookup, Laundry Room
Features
- Ceiling Fan(s), Granite Counters, Soaking Tub, Walk-In Closet(s), Pantry
- Flooring: Carpet, Ceramic Tile, Luxury Vinyl
- Windows: Tilt Out Windows
- Basement: Partially Finished,Walk-Out Access
- Attic: Pull Down Stairs,Storage
- Number of fireplaces: 1
- Fireplace features: Gas Log
Interior area
- Total structure area: 2,624
- Total interior livable area: 2,906 sqft
Property
Parking
- Total spaces: 2
- Parking features: Attached, Asphalt
- Attached garage spaces: 2
- Has uncovered spaces: Yes
Features
- Levels: 2+Basement
- Stories: 2
- Patio & porch: Screened, Rear Porch
- Exterior features: Other
- Waterfront features: Creek
Lot
- Size: 0.75 Acres
- Dimensions: 137 x 240 x 103 x 37 x 235
- Features: Corner Lot, Few Trees, Sprklr In Grnd-Full Yard, 1/2 - Acre
- Topography: Level
Details
- Parcel number: 504813243472
Construction
Type & style
- Home type: SingleFamily
- Architectural style: Colonial
- Property subtype: Single Family Residence, Residential
Materials
- Vinyl Siding
- Foundation: Basement
- Roof: Architectural
Condition
- Year built: 1994
Utilities & green energy
- Sewer: Septic Tank
- Water: Public
- Utilities for property: Cable Available, Underground Utilities
Community & HOA
Community
- Features: Common Areas, Street Lights, Playground, Pool, Other
- Security: Smoke Detector(s)
- Subdivision: Stonewall Creek
HOA
- Has HOA: Yes
- Services included: Electricity, Pool, Street Lights, By-Laws, Restrictive Covenants
Location
- Region: Easley
Financial & listing details
- Price per square foot: $171/sqft
- Tax assessed value: $400,500
- Annual tax amount: $1,320
- Date on market: 9/25/2025
Price history
| Date | Event | Price |
|---|---|---|
| 11/21/2025 | Sold | $497,000-2.9%$171/sqft |
Source:  Greater Greenville AOR #1570445 Report a problem Greater Greenville AOR #1570445 Report a problem | ||
| 10/15/2025 | Contingent | $512,000$176/sqft |
Source: Greater Greenville AOR #1570445 Report a problem | ||
| 9/25/2025 | Listed for sale | $512,000$176/sqft |
Source: Greater Greenville AOR #1570445 Report a problem | ||
Public tax history
| Year | Property taxes | Tax assessment |
|---|---|---|
| 2025 | $1,320 +5.6% | $11,960 +15% |
| 2024 | $1,249 -54.2% | $10,400 |
| 2023 | $2,726 +117.2% | $10,400 |
| 2022 | $1,255 +0.9% | $10,400 |
| 2021 | $1,244 +19.7% | $10,400 0% |
| 2020 | $1,040 | $10,404 +0% |
| 2019 | $1,040 +4.8% | $10,400 +12.2% |
| 2018 | $992 +2.9% | $9,270 |
| 2017 | $964 | $9,270 |
| 2015 | $964 -4.1% | $9,270 +5.1% |
| 2008 | $1,005 | $8,820 |
| 2007 | -- | $8,820 |
| 2006 | -- | $8,820 +22.1% |
| 2002 | -- | $7,222 |
Find assessor info on the county website
Neighborhood: 29642
Nearby homes
- $550,5004 bd3 ba2.9k sqft107 N Clearstone Ct, Easley, SC 29642Off Market

- $503,9004 bd3 ba2.6k sqft102 N Clearstone Ct, Easley, SC 29642Off Market
- $551,7004 bd4 ba3.7k sqft301 Stonewall Dr, Easley, SC 29642Off Market
- $460,0004 bd3 ba2.5k sqft111 N Clearstone Ct, Easley, SC 29642Sold

- $410,1003 bd2 ba2.1k sqft101 S Clearstone Ct, Easley, SC 29642Off Market
- $453,3003 bd3 ba2.2k sqft106 N Clearstone Ct, Easley, SC 29642Off Market
- $653,7003 bd3 ba2.6k sqft200 Stonewall Dr, Easley, SC 29642Off Market
- $505,0004 bd3 ba3k sqft304 Stonewall Dr, Easley, SC 29642Off Market
Nearby schools
GreatSchools rating
- 5/10Crosswell Elementary SchoolGrades: PK-5Distance: 3.2 mi
- 5/10Richard H. Gettys Middle SchoolGrades: 6-8Distance: 4.7 mi
- 6/10Easley High SchoolGrades: 9-12Distance: 3.5 mi
Schools provided by the listing agent
- Elementary: Crosswell
- Middle: Richard H. Gettys
- High: Easley
Source: Greater Greenville AOR. This data may not be complete. We recommend contacting the local school district to confirm school assignments for this home.
Get a cash offer in 3 minutes
Find out how much your home could sell for in as little as 3 minutes with a no-obligation cash offer.
Estimated market value
$508,600
Get a cash offer in 3 minutes
Find out how much your home could sell for in as little as 3 minutes with a no-obligation cash offer.
Estimated market value
$508,600
- South Carolina
- Pickens County
- Easley
- 29642
- 103 N Clearstone Ct
