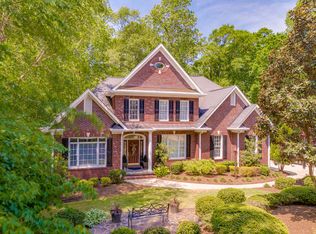
Welcome to 111 N Clearstone Court, Easley, where meticulous attention to detail meets modern farmhouse elegance in the heart of Upstate Greenville. From the moment you step inside, this 4-bedroom, 2.5 bathroom home with a bonus room and a partially finished basement will captivate you with the high-end updates and exceptional craftsmanship. As you enter, you're welcomed by a formal dining room adorned with columns and wide archway transitions, setting the stage for elegant gatherings. The open living room is stunning, featuring a custom brick gas-log fireplace and shiplap accents that contrast the new black windows. Step into the bright breakfast area, which boasts a sliding glass barn door, bar cabinetry, and a modern black chandelier. The spacious kitchen is fully updated with dark granite countertops, clean white cabinets, stainless steel appliances, and a 5-burner gas stove and convection oven. A large window above the sink offers tranquil views of the private wooded backyard, demonstrating the seamless blend of indoor and outdoor living. The open floorplan connects to a huge elevated deck, ideal for entertaining and enjoying the outdoors. The updates dont stop there! Enjoy the convenience of a walk-in laundry room with custom floor-to-ceiling cabinets and a sink. The master bedroom on the main level is a true retreat with 12ft+ vaulted tray ceilings, recessed lighting, and an oversized palladium window, filling the room with natural light. The walk-in closet features custom built-ins, and the luxurious primary bath offers a Jacuzzi tub, walk-in shower, and dual vanities. On the upper level, there are three generously sized bedrooms and a spacious bonus room, offering versatile space to cater to your specific requirements. Additionally, one of the upstairs bedrooms includes a convenient storage/panic room. As for the basement, it boasts partially finished shiplap walls and ceilings, with plumbing already in place. This makes it an ideal candidate for conversion into an in-law suite, a gym, or any other purpose that suits your needs. Beyond the interior, professionally graded landscaping ensures optimal water flow to the creek at the bottom of the lot, emphasizing the care and consideration that goes into every aspect of this home. New landscaping, trees, bushes, and a full irrigation system maintain the pristine appearance and functionality of the outdoor space. The expansive backyard provides ample grassy space while still having plenty of privacy due to the surrounding mature trees. Behind this lot will have no further development, ensuring privacy for years to come. A fire pit overlooking the flowing creek adds a touch of serenity, highlighting the property's unique features that set it apart from the rest. This house has been meticulously maintained with a new roof, metal-wrapped windows, new downstairs HVAC, and a tankless hot water system – a testament to the commitment to quality and comfort. Situated in the coveted Stonewall Creek Subdivision - 111 N Clearstone is in the perfect location close to both Easley and Powdersville with access to a community pool. Don't miss this rare opportunity to own your piece of luxury, comfort, and tranquility at 111 N Clearstone Court, Easley.
Sold for $460,000
Zillow last checked:
Listing updated:
Bought with:
Stephanie Jackson
BHHS C Dan Joyner - Midtown
Source: Greater Greenville AOR,MLS#: 1511020
Price history
| Date | Event | Price |
|---|---|---|
| 3/1/2024 | Sold | $460,000-4.2%$184/sqft |
Source:  Greater Greenville AOR #1511020 Report a problem Greater Greenville AOR #1511020 Report a problem | ||
| 1/18/2024 | Contingent | $480,000$192/sqft |
Source: Greater Greenville AOR #1511020 Report a problem | ||
| 1/13/2024 | Price change | $480,000-1%$192/sqft |
Source: Greater Greenville AOR #1511020 Report a problem | ||
| 1/2/2024 | Listed for sale | $485,000$194/sqft |
Source: Greater Greenville AOR #1511020 Report a problem | ||
| 12/5/2023 | Contingent | $485,000$194/sqft |
Source: Greater Greenville AOR #1511020 Report a problem | ||
| 11/16/2023 | Price change | $485,000-3%$194/sqft |
Source: Greater Greenville AOR #1511020 Report a problem | ||
| 10/27/2023 | Price change | $499,900-3.9%$200/sqft |
Source: Greater Greenville AOR #1511020 Report a problem | ||
| 10/19/2023 | Listed for sale | $520,000+73.9%$208/sqft |
Source: Greater Greenville AOR #1511020 Report a problem | ||
| 4/27/2020 | Sold | $299,000$120/sqft |
Source:  WUMLS #20225317 Report a problem WUMLS #20225317 Report a problem | ||
| 4/27/2020 | Listed for sale | $299,000$120/sqft |
Source: Impact Realty Group #20225317 Report a problem | ||
| 3/26/2020 | Pending sale | $299,000$120/sqft |
Source: Impact Realty Group #1411471 Report a problem | ||
| 3/11/2020 | Price change | $299,000-5.1%$120/sqft |
Source: Impact Realty Group #1411471 Report a problem | ||
| 2/10/2020 | Listed for sale | $315,000+26.1%$126/sqft |
Source: Impact Realty Group #20225317 Report a problem | ||
| 2/2/2012 | Listing removed | $249,900$100/sqft |
Source: Keller Williams Powd/Easley #1228054 Report a problem | ||
| 8/8/2011 | Listed for sale | $249,900$100/sqft |
Source: Keller Williams Powd/Easley #1228054 Report a problem | ||
Nearby homes


Get a cash offer in 3 minutes
Find out how much your home could sell for in as little as 3 minutes with a no-obligation cash offer.
Estimated market value
$504,100
