Skip main navigation
Off market
  • $564,000

    107 N Clearstone Ct, Easley, SC 29642

    4beds
    2,994sqft
    SingleFamily
    Built in 1994
    0.67 Acres Lot
    $564,000 Zestimate®
    $188/sqft
    $2,566 Estimated rent

    Home value

    $564,000

    $525,000 - $603,000

    $2,566/mo

    Zestimate® history
    Loading
    Loading...

    Owner options

    List your home for rent

    $2,566/mo

    Rent Zestimate®

    Find your next renter with Zillow Rental Manager. Plus, with online applications, you can quickly screen prospective tenants – for free.

    Learn more

    $2,566/mo

    Rent Zestimate®

    Refinance and save

    $3,222/mo

    Est. payment

    Refinancing to a lower rate could help reduce your monthly payments and save thousands over the life of the loan.

    See today's rates

    $3,222/mo

    Est. payment

    Explore your selling options

    Work with a Zillow partner agent

    Leverage their expertise and Zillow's premium Showcase listings to get your home seen by more buyers.

    Get started

    List with your own agent

    Get your home in front of millions of buyers by listing it on Zillow.

    Learn how to do it

    Sell it yourself

    Take full control of how buyers see your home on Zillow by listing For Sale by Owner (FSBO).

    List your home

    What's special

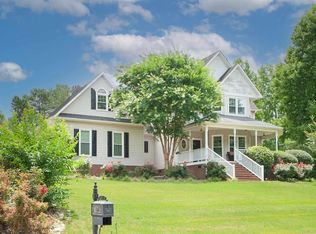
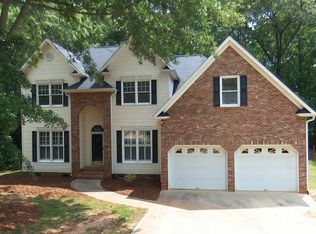
    You are gonna love this FULLY REMODELD home on a quiet CUL DE SAC and an AMAZING BACK YARD that borders a CREEK and is a kid paradise! With almost acre, there is plenty of space and PRIVACY and the creek offers a natural backdrop. Inside you will find lots of HARDWOODS and a variety of living spaces for your family. A full depth great room is truly expansive and features a GAS LOGS fireplace. Step into an UPDATED KITCHEN full of natural light with loads of cabinets, plenty of counter space, a large island, and great pantry. GRANITE counters and stainless-steel appliances have this area looking sharp. The breakfast area has a bay window and plenty of room for your family with a SECOND STAIRCASE leading up to the bonus room. For more dining space, the formal dining room is quite large with hardwoods and crown molding. Off the kitchen is a tremendous LAUNDRY with sink, cabinets, LAUNDRY CHUTE (owners really love it), and ceramic tile floors that run through to the kitchen. The half bath on the main floor is centrally located and has seen a full remodel roomy too. Upstairs you will find a REDISIGNED MASTER SUITE large walk-in closet, lots of usable space, and a CUSTOM BATH with nice glass surround shower and soaker tub. Other bedrooms are large with back bedroom extra spacious plenty of room for bunk beds and space to overflow. Younger kids will love the SECRET CRAWL through connecting to the bonus room! BONUS room is good flex space, with engineering hardwoods and stairway down to the kitchen. Upstairs hall bath also looks great with updates. WALK-IN ATTIC space makes for easy storage. Outdoor living - off the great room is a huge SCREEN PORCH overlooking the back yard, which you will find relaxing and peaceful. The large DECK connects the screen porch back to the breakfast area convenient for grilling and a good place to watch kids in the back yard. Check out the TREEHOUSE, sand box, TRAMPOLINE, and swing set. Kids will love the small CREEK with sandy BEACH for playing. Full yard IRRIGATION with B-Hyve controller keeps things looking nice. New ARCHITECTURAL ROOF in 2016. New low E premium WINDOWS 2018. New hot WATER HEATER 2016. Side entry garage features work benches. Great neighbors, quiet street, and community pool make this a great place to live!

    This property is off market, which means it's not currently listed for sale or rent on Zillow. This may be different from what's available on other websites or public sources.

    Facts & features

    Interior

    Bedrooms & bathrooms
    • Bedrooms: 4
    • Bathrooms: 3
    • Full bathrooms: 2
    • 1/2 bathrooms: 1
    Heating
    • Other, Gas
    Cooling
    • Central
    Appliances
    • Included: Dishwasher, Garbage disposal
    • Laundry: 1st Floor, Walk-in, Dryer ? Electric Hookup, Sink
    Features
    • Cable Available, Ceiling Smooth, Ceiling Fan, Security System Owned, Countertops Granite, Countertops-Other, Walk In Closet, 2nd Stair Case, Pantry ? Closet
    • Flooring: Tile, Hardwood
    • Has fireplace: Yes
    Interior area
    • Total interior livable area: 2,994 sqft

    Property

    Parking
    • Parking features: Carport, Garage - Attached
    Features
    • Exterior features: Other
    Lot
    • Size: 0.67 Acres
    Details
    • Parcel number: 504813243575

    Construction

    Type & style
    • Home type: SingleFamily
    Materials
    • Frame
    • Foundation: Crawl/Raised
    • Roof: Shake / Shingle
    Condition
    • Year built: 1994

    Utilities & green energy

    • Sewer: Septic

    Community & neighborhood

    Location
    • Region: Easley

    HOA & financial

    HOA
    • Has HOA: Yes
    • HOA fee: $38 monthly

    Other

    Other facts
    • FLOORS: Hardwood, Carpet, Ceramic Tile
    • FOUNDATION: Crawl Space
    • INTERIOR FEATURES: Cable Available, Ceiling Smooth, Ceiling Fan, Security System Owned, Countertops Granite, Countertops-Other, Walk In Closet, 2nd Stair Case, Pantry ? Closet
    • LOT DESCRIPTION: Level, Some Trees, Cul-de-Sac, Creek
    • STYLE: Traditional
    • WATER: Public
    • APPLIANCES: Oven-Electric, Refrigerator, Stand Alone Rng-Electric, Dishwasher, Disposal, Oven-Self Cleaning, Cook Top-Smooth, Oven-Convection
    • COOLING SYSTEM: Central Forced
    • EXTERIOR FEATURES: Deck, Sprklr In Grnd-Full Yard, Windows-Thermal, Porch-Screened, Tilt Out Windows, Some Storm Doors
    • SEWER: Septic
    • Garage Type: Attached Garage
    • EXTERIOR FINISH: Vinyl Siding
    • FIREPLACE: Gas Logs, Circulating
    • GARBAGE PICKUP: Private
    • MRBED FEATURES: Double Sink, Full Bath, Master on 2nd Lvl, Shower-Separate, Walk-in Closet, Tub-Separate
    • STORAGE SPACE: Attic, Garage
    • WATER HEATER: Gas
    • HOA (Y/N): Y
    • SPECIALTY ROOM: Laundry, Bonus Room/Rec Room
    • Approx Age: 21-30
    • ROOF: Architectural
    • HEATING SYSTEM: Natural Gas
    • DRIVEWAY: Extra Pad
    • SQFT Finished and Heated: 3000-3199
    • Res. Property Disc. Req?: Yes
    • HOA / COMMUNITY AMENITIES: Common Areas, Lights, Playground, Pool
    • LAUNDRY: 1st Floor, Walk-in, Dryer ? Electric Hookup, Sink

    Price history

    DateEventPrice
    10/6/2021Sold$388,000-6.5%$130/sqft
    Source: Greater Greenville AOR #1452966 Report a problem
    9/6/2021Pending sale$415,000$139/sqft
    Source: Greater Greenville AOR #1452966 Report a problem
    9/4/2021Price change$415,000-3.5%$139/sqft
    Source: Greater Greenville AOR #1452966 Report a problem
    8/27/2021Listed for sale$430,000+30.3%$144/sqft
    Source: Greater Greenville AOR #1452966 Report a problem
    5/24/2019Sold$329,900$110/sqft
    Source: Greater Greenville AOR #1389062 Report a problem
    4/22/2019Pending sale$329,900$110/sqft
    Source: Keller Williams Realty Greenville Central #1389062 Report a problem
    4/3/2019Listed for sale$329,900+18.9%$110/sqft
    Source: Keller Williams Greenville Cen #1389062 Report a problem
    6/26/2016Sold$277,500-0.9%$93/sqft
    Source: Greater Greenville AOR #1320238 Report a problem
    5/2/2016Pending sale$280,000$94/sqft
    Source: South Carolina Flat Fee, LLC #1320238 Report a problem
    5/1/2016Listed for sale$280,000$94/sqft
    Source: South Carolina Flat Fee, LLC #1320238 Report a problem
    4/28/2016Pending sale$280,000$94/sqft
    Source: South Carolina Flat Fee, LLC #1320238 Report a problem
    4/15/2016Listed for sale$280,000+6.1%$94/sqft
    Source: Owner Report a problem
    2/9/2016Listing removed$264,000$88/sqft
    Source: Owner Report a problem
    1/24/2016Listed for sale$264,000+10%$88/sqft
    Source: Owner Report a problem
    10/5/2010Listing removed$239,900$80/sqft
    Source: Keller Williams Realty Western Upstate, SC #1198184 Report a problem
    6/29/2010Sold$239,900$80/sqft
    Source: Public Record Report a problem
    6/12/2010Pending sale$239,900$80/sqft
    Source: Keller Williams Realty Western Upstate, SC #1198184 Report a problem
    5/23/2010Listed for sale$239,900$80/sqft
    Source: Western Upstate, SC #1198184 Report a problem
    5/15/2010Pending sale$239,900$80/sqft
    Source: Tommy Stevenson #1198184 Report a problem
    5/1/2010Listed for sale$239,900$80/sqft
    Source: Keller Williams Realty - Western Upstate #1198184 Report a problem

    Public tax history

    YearProperty taxesTax assessment
    2025$1,970 +5.7%$17,840 +14.9%
    2024$1,864 +1.5%$15,520
    2023$1,837 -67.3%$15,520 -33.3%
    2022$5,614 +268.7%$23,280 +76.4%
    2021$1,523 +17.3%$13,200 +0%
    2020$1,298 $13,196 +11.9%
    2019$1,298 +10.8%$11,790 +6.2%
    2018$1,172 +2.9%$11,100
    2017$1,139 $11,100 +18.7%
    2015$1,139 +12.4%$9,350 +5.2%
    2008$1,013 $8,890
    2007-- $8,890
    2006-- $8,890 +14.1%
    2002-- $7,788

    Find assessor info on the county website

    Neighborhood: 29642

    Nearby schools

    GreatSchools rating
    Schools provided by the listing agent
    • Elementary: Crosswell
    • Middle: Richard H. Gettys
    • High: Easley

    Source: The MLS. This data may not be complete. We recommend contacting the local school district to confirm school assignments for this home.

    Get a cash offer in 3 minutes
    Find out how much your home could sell for in as little as 3 minutes with a no-obligation cash offer.
    Estimated market value
    $564,000
    Get a cash offer in 3 minutes
    Find out how much your home could sell for in as little as 3 minutes with a no-obligation cash offer.
    Estimated market value
    $564,000