Historic craftsmanship, warmth, and timeless character welcome you into this story-and-a-half brick home, where original details create charm from room to room. The main level begins with a cozy front living room that opens through a wide doorway into the central formal dining room, creating a wonderful sense of connection between the spaces while still preserving each room’s character. Just beyond, the charming kitchen features a tile backsplash and a discreet 1/4 bath tucked behind a pocket door. A side entry adds everyday convenience with main floor laundry hookup, while a main-floor bedroom rounds out the level. Upstairs, two generously sized bedrooms and a spacious full bathroom continue the home’s comfortable, character-filled layout.
Original details are found around nearly every corner, with nearly each doorway featuring stunning moulded trim, beautiful hardwood flooring throughout—even the doorknobs showcase the craftsmanship that makes this home so memorable.
Outside, a covered front porch with stately pillars creates impressive curb appeal, while a pergola-covered side deck and potential to refresh or create a backyard patio offer additional opportunities to enjoy the outdoors. The 30x32 detached oversized garage, accessed from the asphalt alley, provides abundant room for vehicles, storage, hobbies, or workshop space. A new boiler installed in 2023 adds an important recent update to this character-filled home. All of this is located just one block from Main Street amenities and shopping, putting everyday conveniences close at hand.
Active with contingency
$130,000
103 N McGoudy St, Tyler, MN 56178
3beds
2,250sqft
Single Family
Built in 1910
8,755 Square Feet Lot
$-- Zestimate®
$58/sqft
$-- HOA
What's special
Beautiful hardwood flooring throughoutTimeless characterOriginal detailsHistoric craftsmanshipImpressive curb appealCentral formal dining roomStunning moulded trim
- 30 days
- 652
- 47
Zillow last checked:
Listing updated:
Listed by:
Cynthia Rogers– The Deutz Group 507-337-6683,
Edina Realty, Inc.
Source: NorthstarMLS as distributed by MLS GRID,MLS#: 7150014
Facts & features
Interior
Bedrooms & bathrooms
- Bedrooms: 3
- Bathrooms: 2
- Full bathrooms: 1
- 1/4 bathrooms: 1
Bathroom
- Level: Upper
Bathroom
- Level: Main
Dining room
- Level: Main
Kitchen
- Level: Main
Living room
- Level: Main
Heating
- Boiler
Cooling
- Ductless Mini-Split
Appliances
- Included: Dishwasher, Electric Water Heater, Water Osmosis System, Microwave, Range, Refrigerator
- Laundry: Main Level
Features
- Basement: Full,Storage Space,Unfinished
- Has fireplace: No
Interior area
- Total structure area: 3,750
- Total interior livable area: 2,250 sqft
- Finished area above ground: 2,250
- Finished area below ground: 0
Property
Parking
- Total spaces: 2
- Parking features: Detached Garage, Storage
- Garage spaces: 2
- Details: Garage Dimensions (30X32)
Accessibility
- Accessibility features: None
Features
- Levels: Two
- Stories: 2
- Patio & porch: Covered, Deck, Front Porch, Patio, Porch
Lot
- Size: 8,755 Square Feet
- Dimensions: 50 x 165
Details
- Additional structures: Garage(s)
- Foundation area: 1500
- Parcel number: 200183000
- Zoning description: Residential-Single Family
Construction
Type & style
- Home type: SingleFamily
- Property subtype: Single Family
Materials
- Roof: Asphalt
Condition
- New construction: No
- Year built: 1910
Utilities & green energy
- Electric: Circuit Breakers, 100 Amp Service
- Gas: Natural Gas
- Sewer: City Sewer/Connected
- Water: City Water/Connected
Community & HOA
Community
- Subdivision: Tyler
HOA
- Has HOA: No
Location
- Region: Tyler
Financial & listing details
- Price per square foot: $58/sqft
- Tax assessed value: $90,700
- Annual tax amount: $881
- Date on market: 9/26/2026
- Road surface type: Paved
Estimated market value
Not available
Estimated sales range
Not available
Not available
Price history
| Date | Event | Price |
|---|---|---|
| 9/26/2026 | Listed for sale | $130,000+36.8%$58/sqft |
Source:  NorthstarMLS as distributed by MLS GRID #7150014 Report a problem NorthstarMLS as distributed by MLS GRID #7150014 Report a problem | ||
| 1/2/2024 | Pending sale | $95,000-1.9%$42/sqft |
Source: NorthstarMLS as distributed by MLS GRID #6422441 Report a problem | ||
| 12/29/2023 | Sold | $96,820+1.9%$43/sqft |
Source: NorthstarMLS as distributed by MLS GRID #6422441 Report a problem | ||
| 10/30/2023 | Price change | $95,000-9.5%$42/sqft |
Source: NorthstarMLS as distributed by MLS GRID #6422441 Report a problem | ||
| 10/2/2023 | Price change | $105,000-4.5%$47/sqft |
Source: NorthstarMLS as distributed by MLS GRID #6422441 Report a problem | ||
| 9/26/2023 | Price change | $110,000-4.3%$49/sqft |
Source: NorthstarMLS as distributed by MLS GRID #6422441 Report a problem | ||
| 9/5/2023 | Price change | $115,000-4.2%$51/sqft |
Source: NorthstarMLS as distributed by MLS GRID #6422441 Report a problem | ||
| 8/28/2023 | Price change | $120,000-4%$53/sqft |
Source: NorthstarMLS as distributed by MLS GRID #6422441 Report a problem | ||
| 8/23/2023 | Listed for sale | $125,000+25.1%$56/sqft |
Source: NorthstarMLS as distributed by MLS GRID #6422441 Report a problem | ||
| 7/24/2023 | Listing removed | -- |
Source: NorthstarMLS as distributed by MLS GRID #6364191 Report a problem | ||
| 5/4/2023 | Listed for sale | $99,900-0.1%$44/sqft |
Source: NorthstarMLS as distributed by MLS GRID #6364191 Report a problem | ||
| 9/8/2022 | Listing removed | -- |
Source: Owner Report a problem | ||
| 6/10/2022 | Price change | $100,000+11.1%$44/sqft |
Source: Owner Report a problem | ||
| 5/2/2022 | Pending sale | $90,000$40/sqft |
Source: Owner Report a problem | ||
| 3/27/2022 | Price change | $90,000-10%$40/sqft |
Source: Owner Report a problem | ||
| 3/26/2022 | Price change | $100,000-9.1%$44/sqft |
Source: Owner Report a problem | ||
| 3/20/2022 | Listed for sale | $110,000+22.2%$49/sqft |
Source: Owner Report a problem | ||
| 11/12/2021 | Sold | $90,000+5.3%$40/sqft |
Source: NorthstarMLS as distributed by MLS GRID #6025508 Report a problem | ||
| 10/21/2021 | Pending sale | $85,500$38/sqft |
Source: NorthstarMLS as distributed by MLS GRID #6025508 Report a problem | ||
| 10/12/2021 | Price change | $85,500-4.5%$38/sqft |
Source: NorthstarMLS as distributed by MLS GRID #6025508 Report a problem | ||
| 10/7/2021 | Price change | $89,500-5.7%$40/sqft |
Source: NorthstarMLS as distributed by MLS GRID #6025508 Report a problem | ||
| 9/2/2021 | Price change | $94,900-5%$42/sqft |
Source: NorthstarMLS as distributed by MLS GRID #6025508 Report a problem | ||
| 7/15/2021 | Listed for sale | $99,900+72.2%$44/sqft |
Source: NorthstarMLS as distributed by MLS GRID #6025508 Report a problem | ||
| 6/26/2020 | Sold | $58,000-10.8%$26/sqft |
Source: NorthstarMLS as distributed by MLS GRID #5571643 Report a problem | ||
| 6/4/2020 | Pending sale | $65,000$29/sqft |
Source: Lake Benton Realty Inc #5571643 Report a problem | ||
| 5/23/2020 | Listed for sale | $65,000$29/sqft |
Source: Lake Benton Realty Inc #5571643 Report a problem | ||
Public tax history
| Year | Property taxes | Tax assessment |
|---|---|---|
| 2025 | $938 -24.4% | $90,700 -8.5% |
| 2024 | $1,240 +71.7% | $99,100 +8.4% |
| 2023 | $722 +7.1% | $91,400 +33.6% |
| 2022 | $674 +6% | $68,400 +17.1% |
| 2021 | $636 +6% | $58,400 +4.5% |
| 2020 | $600 +25% | $55,900 |
| 2018 | $480 | $55,900 +4.9% |
| 2017 | -- | $53,300 |
| 2016 | $456 +5.6% | -- |
| 2014 | $432 -8.9% | -- |
| 2013 | $474 -1.7% | -- |
| 2012 | $482 +6.6% | -- |
| 2011 | $452 | -- |
| 2010 | -- | -- |
Find assessor info on the county website
Monthly payment
Est. payment
Payment breakdown
Explore the cost of this home by adjusting the details. Changes won't be saved.Climate risks
Neighborhood: 56178
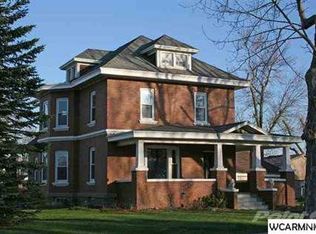
Similar homes
- $170,0002 bd2 ba1.8k sqft311 S Tyler St, Tyler, MN 56178For Sale

 MLS ID #7088451, Lisa Willert, Lake Benton Realty Inc. NorthstarMLS as distributed by MLS GRID
 - $155,0004 bd2 ba2.3k sqft204 Fremont St S, Lake Benton, MN 56149For Sale
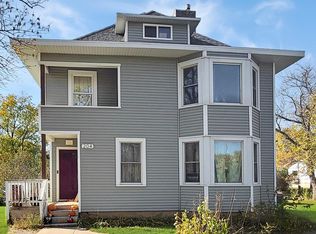 MLS ID #7163325, Tara Onken, Edina Realty, Inc.. NorthstarMLS as distributed by MLS GRID
 - $--3 bd1 ba1.3k sqft241 Washington Ave N, Balaton, MN 56115Auction
 Auction.com 2
 - $139,0004 bd2 ba1.4k sqft213 Garfield St S, Lake Benton, MN 56149For Sale
 MLS ID #7139934, Jeffrey Paul Carpenter, Edina Realty, Inc.. NorthstarMLS as distributed by MLS GRID
 - $160,0003 bd2 ba1.5k sqft116 Grant St S, Lake Benton, MN 56149For SaleMLS ID #7124201, Lisa Willert, Lake Benton Realty Inc. NorthstarMLS as distributed by MLS GRID
- $98,0003 bd1 ba1.1k sqft246 Grant St S, Lake Benton, MN 56149For SaleMLS ID #7099077, Cynthia Rogers– The Deutz Group, Edina Realty, Inc.. NorthstarMLS as distributed by MLS GRID
- $175,0004 bd2 ba1.9k sqft230 1st St, Balaton, MN 56115For SaleMLS ID #7155152, Stacy M Like, Creative Three, Inc.. NorthstarMLS as distributed by MLS GRID
- $75,0003 bd1 ba1.4k sqft122 W George St, Ivanhoe, MN 56142For SaleMLS ID #7161167, KaLea Swenson – The Deutz Group, Edina Realty, Inc.. NorthstarMLS as distributed by MLS GRID
- $69,9003 bd1 ba1.5k sqft108 S Harold St, Ivanhoe, MN 56142For SaleMLS ID #7133421, Steven Struchen, Real Estate Retrievers LLC. NorthstarMLS as distributed by MLS GRID
