This 1672 square foot single family home has 3 bedrooms and 2.0 bathrooms. This home is located at 103 Ohara Dr, Albertville, AL 35950.
Foreclosed
Est. $97,400
103 Ohara Dr, Albertville, AL 35950
3beds
1,672sqft
SingleFamily
Built in 1986
0.41 Acres Lot
$-- Zestimate®
$58/sqft
$-- HOA
Overview
- 2942 days
- 23
- 0
Facts & features
Interior
Bedrooms & bathrooms
- Bedrooms: 3
- Bathrooms: 2
- Full bathrooms: 2
Heating
- Forced air
Cooling
- Central
Appliances
- Included: Dishwasher, Range / Oven
Features
- Flooring: Carpet
- Has fireplace: Yes
Interior area
- Total interior livable area: 1,672 sqft
Property
Parking
- Parking features: Garage - Attached
Features
- Exterior features: Brick
Lot
- Size: 0.41 Acres
Details
- Parcel number: 501905163000024010
- Special conditions: In Foreclosure
Construction
Type & style
- Home type: SingleFamily
- Architectural style: Ranch/1 Story
Materials
- Foundation: Concrete Block
- Roof: Asphalt
Condition
- Year built: 1986
Community & HOA
Location
- Region: Albertville
Financial & listing details
- Price per square foot: $58/sqft
- Tax assessed value: $97,400
Foreclosure details
Estimated market value
Not available
Estimated sales range
Not available
Not available
Price history
| Date | Event | Price |
|---|---|---|
| 2/28/2020 | Sold | $139,500-3.8%$83/sqft |
Source:  ValleyMLS #1133498 Report a problem ValleyMLS #1133498 Report a problem | ||
| 2/7/2020 | Pending sale | $145,000$87/sqft |
Source: Coldwell Banker Graben Real Estate, Inc. #1133498 Report a problem | ||
| 12/13/2019 | Listed for sale | $145,000+52.6%$87/sqft |
Source: Coldwell Banker Graben-Gunters #1133498 Report a problem | ||
| 4/8/2019 | Listing removed | $95,000$57/sqft |
Source: Coldwell Banker Graben Real Estate, Inc. #1106711 Report a problem | ||
| 2/4/2019 | Price change | $95,000-13.6%$57/sqft |
Source: Coldwell Banker Graben Real Estate, Inc. #1106711 Report a problem | ||
| 11/9/2018 | Listed for sale | $110,000-85.9%$66/sqft |
Source: Coldwell Banker Graben-Arab #1106711 Report a problem | ||
| 10/28/2014 | Sold | $780,000$467/sqft |
Source: Agent Provided Report a problem | ||
Public tax history
| Year | Property taxes | Tax assessment |
|---|---|---|
| 2015 | -- | $9,760 |
| 2014 | -- | $9,760 |
| 2013 | -- | $9,760 +1.9% |
| 2012 | -- | $9,580 -10.8% |
| 2011 | -- | $10,740 |
| 2010 | -- | $10,740 |
| 2009 | -- | $10,740 +11.9% |
| 2004 | -- | $9,600 +6.7% |
| 2003 | -- | $9,000 |
| 2002 | $312 +11.9% | $9,000 +10% |
| 2001 | $278 | $8,180 |
| 2000 | $278 | $8,180 |
Find assessor info on the county website
Monthly payment
Climate risks
Neighborhood: 35950
Nearby schools
Schools provided by the listing agent
- Elementary: ALBERTVILLE
- Middle: ALBERTVILLE
- High: ALBERTVILLE
Source: The MLS. This data may not be complete. We recommend contacting the local school district to confirm school assignments for this home.

Similar homes
- $95,9003 bd1 ba1.1k sqft4062 Bud Umphrey Rd, Altoona, AL 35952For Sale
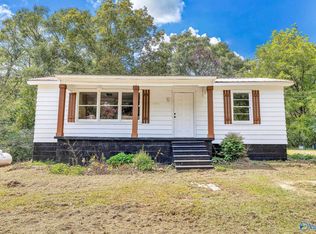 MLS ID #21898591, Trenten Hammond. ValleyMLS
 - $97,5003 bd2 ba1.4k sqft111 Willie Harris Dr, Attalla, AL 35954For Sale
 MLS ID #21928797, Jessica Fox. ValleyMLS
 - $110,0004 bd2 ba1.8k sqft267 Rickles Rd, Attalla, AL 35954Auction
 Xome
Xome - $119,9003 bd2 ba960 sqft83 Enterprise Dr, Albertville, AL 35951For Sale
 MLS ID #529494, Karen Richards. Strategic MLS Alliance
 - $100,0002 bd2 ba950 sqft55 Stevenson Dr, Guntersville, AL 35976For Sale
 MLS ID #21462028, Kellie Drozdowicz, Keller Williams Homewood. GALMLS
