Welcome home to this 4 Bedroom, 3 Full Bathroom full of potential in Martinsburg, conveniently located close to shopping and restaurants! 103 Owl Ave is worth a look in person, with features not typical to a split-foyer home, like an oversized 2-car garage and split bedroom floorplan! Extra wide entry steps lead up to the front porch and into the foyer. The main living area is open and bright with vaulted ceilings giving it a spacious feel. The kitchen features a large peninsula countertop with bar seating, perfect for food preparation and hosting. The vaulted Primary Suite has a convenient layout with two large walk-in closets, and bathroom with double sink vanity, separate shower and soaking tub and toilet room with room for extra storage. On the other side of the house are the two main level, nicely-sized, secondary Bedrooms with large closets and a second full Bathroom that’s also available to guests. Downstairs you will find the large 4th Bedroom that could also serve as a family room/game room/guest suite with it’s own full Bathroom. The laundry room is also on the lower level, conveniently located right inside the garage entry. Out back, you’ll be able to enjoy the private, wooded view from the low-maintenance composite deck that has a retractable awning to provide shade in those summer days while looking over the fully-fenced backyard. Updates include a new HVAC in 2025, and refrigerator and washer/dryer are only a year old! Professional photos coming Sept 27th.
Sold for $320,000
$320,000
103 Owl Ave, Martinsburg, WV 25405
4beds
2,104sqft
Single Family Residence
Built in 2007
7,518 Square Feet Lot
$327,800 Zestimate®
$152/sqft
$2,344 Estimated rent
Home value
$327,800
$295,000 - $364,000
$2,344/mo
Zestimate® history
Owner options
List your home for rent
$2,344/mo
Rent Zestimate®
Find your next renter with Zillow Rental Manager. Plus, with online applications, you can quickly screen prospective tenants – for free.
$2,344/mo
Rent Zestimate®
Refinance and save
$1,496/mo
Est. payment
Refinancing to a lower rate could help reduce your monthly payments and save thousands over the life of the loan.
$1,496/mo
Est. payment
Explore your selling options
Work with a Zillow partner agent
Leverage their expertise and Zillow's premium Showcase listings to get your home seen by more buyers.
Get startedList with your own agent
Get your home in front of millions of buyers by listing it on Zillow.
Learn how to do itSell it yourself
Take full control of how buyers see your home on Zillow by listing For Sale by Owner (FSBO).
List your homeWhat's special
Double sink vanityVaulted ceilingsFully-fenced backyardSplit bedroom floorplanPrivate wooded viewLow-maintenance composite deck
Zillow last checked:
Listing updated:
Listed by:
Monica Kemp 717-203-6794,
Roberts Realty Group, LLC
Bought with:
Jennifer Fortson, 0225264944
Charis Realty Group
Source: Bright MLS,MLS#: WVBE2044594
Facts & features
Interior
Bedrooms & bathrooms
- Bedrooms: 4
- Bathrooms: 3
- Full bathrooms: 3
- Main level bathrooms: 2
- Main level bedrooms: 3
Basement
- Area: 616
Heating
- Heat Pump, Electric
Cooling
- Central Air, Electric
Appliances
- Included: Electric Water Heater
Features
- Basement: Full,Partially Finished,Exterior Entry,Interior Entry,Improved,Heated,Garage Access
- Has fireplace: No
Interior area
- Total structure area: 2,104
- Total interior livable area: 2,104 sqft
- Finished area above ground: 1,488
- Finished area below ground: 616
Property
Parking
- Total spaces: 4
- Parking features: Inside Entrance, Garage Door Opener, Garage Faces Front, Attached, Driveway
- Attached garage spaces: 2
- Uncovered spaces: 2
Accessibility
- Accessibility features: None
Features
- Levels: Split Foyer,Two
- Stories: 2
- Patio & porch: Deck
- Pool features: None
- Fencing: Full
Lot
- Size: 7,518 Square Feet
Details
- Additional structures: Above Grade, Below Grade
- Parcel number: 01 15A005700000000
- Zoning: 101
- Special conditions: Standard
Construction
Type & style
- Home type: SingleFamily
- Property subtype: Single Family Residence
Materials
- Stick Built
- Foundation: Block
- Roof: Architectural Shingle
Condition
- New construction: No
- Year built: 2007
Utilities & green energy
- Sewer: Public Sewer
- Water: Public
Community & HOA
Community
- Subdivision: Crestfield
HOA
- Has HOA: Yes
- HOA fee: $10 monthly
- HOA name: CRESTFIELD
Location
- Region: Martinsburg
- Municipality: Arden District
Financial & listing details
- Price per square foot: $152/sqft
- Tax assessed value: $152,760
- Annual tax amount: $1,857
- Date on market: 9/26/2025
- Listing agreement: Exclusive Right To Sell
- Ownership: Fee Simple
Price history
| Date | Event | Price |
|---|---|---|
| 11/13/2025 | Sold | $320,000-3%$152/sqft |
Source:  Bright MLS #WVBE2044594 Report a problem Bright MLS #WVBE2044594 Report a problem | ||
| 10/29/2025 | Pending sale | $330,000$157/sqft |
Source: Bright MLS #WVBE2044594 Report a problem | ||
| 10/18/2025 | Contingent | $330,000$157/sqft |
Source: Bright MLS #WVBE2044594 Report a problem | ||
| 9/26/2025 | Listed for sale | $330,000+15%$157/sqft |
Source: Bright MLS #WVBE2044594 Report a problem | ||
| 12/22/2023 | Sold | $287,000+0.7%$136/sqft |
Source: Bright MLS #WVBE2024034 Report a problem | ||
| 11/28/2023 | Pending sale | $285,000$135/sqft |
Source: Bright MLS #WVBE2024034 Report a problem | ||
| 11/23/2023 | Listed for sale | $285,000$135/sqft |
Source: Bright MLS #WVBE2024034 Report a problem | ||
Public tax history
| Year | Property taxes | Tax assessment |
|---|---|---|
| 2025 | $1,857 +35.6% | $152,760 +16.1% |
| 2024 | $1,369 +0.5% | $131,580 +2.9% |
| 2023 | $1,363 +17.8% | $127,860 +7% |
| 2022 | $1,158 | $119,460 +6.6% |
| 2021 | -- | $112,020 +3.8% |
| 2020 | -- | $107,880 +3% |
| 2019 | $1,002 +3.1% | $104,760 +2.6% |
| 2018 | $972 +1.9% | $102,060 +2% |
| 2017 | $954 +0.2% | $100,020 +0.9% |
| 2016 | $952 +5.4% | $99,120 +6.4% |
| 2015 | $903 +2.9% | $93,120 +2.5% |
| 2014 | $877 +8.7% | $90,840 +2.8% |
| 2013 | $807 | $88,380 +3.6% |
| 2012 | $807 -21.7% | $85,320 -17.9% |
| 2011 | $1,030 -8.4% | $103,980 -8.8% |
| 2010 | $1,125 +9.2% | $114,000 +1.8% |
| 2009 | $1,030 | $111,960 |
Find assessor info on the county website
Neighborhood: 25405
Nearby homes
- $353,6004 bd3 ba2.2k sqft111 Owl Ave, Martinsburg, WV 25405Off Market
- $285,0003 bd2 ba1.1k sqft81 Owl Ave, Martinsburg, WV 25405Off Market
- $336,3004 bd3 ba2.1k sqft102 Owl Ave, Martinsburg, WV 25405Off Market
- $284,9003 bd2 ba1.1k sqft104 Owl Ave, Martinsburg, WV 25405For Sale
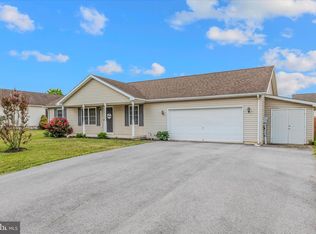
- $353,5004 bd3 ba2.2k sqft127 Owl Ave, Martinsburg, WV 25405Sold
- $28,200-- bd-- ba-- sqft83 Comet Ln, Martinsburg, WV 25405Off Market
- $230,1003 bd1 ba952 sqft97 Comet Ln, Martinsburg, WV 25405Off Market
- $337,6003 bd3 ba1.6k sqft76 Owl Ave, Martinsburg, WV 25405Off Market
Nearby schools
GreatSchools rating
- NABerkeley Heights Elementary SchoolGrades: PK-2Distance: 3.1 mi
- 5/10Martinsburg South Middle SchoolGrades: 6-8Distance: 3.3 mi
- 6/10Martinsburg High SchoolGrades: 9-12Distance: 3.2 mi
Schools provided by the listing agent
- District: Berkeley County Schools
Source: Bright MLS. This data may not be complete. We recommend contacting the local school district to confirm school assignments for this home.
Get a cash offer in 3 minutes
Find out how much your home could sell for in as little as 3 minutes with a no-obligation cash offer.
Estimated market value
$327,800
Get a cash offer in 3 minutes
Find out how much your home could sell for in as little as 3 minutes with a no-obligation cash offer.
Estimated market value
$327,800
- West Virginia
- Berkeley County
- Martinsburg
- 25405
- 103 Owl Ave
Nearby cities
Nearby neighborhoods
Nearby zip codes
Other Martinsburg Topics
