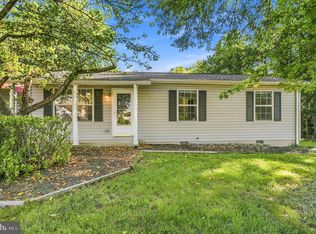
Discover the charm of this beautifully maintained ranch-style home, built in 2012, where comfort meets modern living. With 1,120 sq. ft. of thoughtfully designed space, this residence features three spacious bedrooms and two full bathrooms with. The inviting layout has a blend of plush carpeting and luxury vinyl plank flooring. A new HVAC, water heater and fence were installed less than a year ago. The heart of the home is always the well-appointed kitchen, and this one is ready for culinary adventures with all the modern conveniences. Enjoy the ease and security of an attached two-car garage with remote and the large driveway for additional parking. Step outside to enjoy the front porch and covered back patio as well as the fully fenced back yard where your whole family can play. This home is not just a place to live; it's a sanctuary where memories are made. Experience the perfect blend of comfort, style, and functionality in a neighborhood that feels like home. Don't miss the opportunity to make this gem your own!
Under contract
$284,900
104 Owl Ave, Martinsburg, WV 25405
3beds
1,120sqft
Single Family Residence
Built in 2012
8,276 Square Feet Lot
$286,200 Zestimate®
$254/sqft
$10/mo HOA
What's special
Covered back patioFront porchThree spacious bedroomsWell-appointed kitchen
- 71 days |
- 43 |
- 0 |
Likely to sell faster than
Zillow last checked:
Listing updated:
Listed by:
Teresa Taylor 304-671-2642,
Pearson Smith Realty, LLC
Source: Bright MLS,MLS#: WVBE2051644
Facts & features
Interior
Bedrooms & bathrooms
- Bedrooms: 3
- Bathrooms: 2
- Full bathrooms: 2
- Main level bathrooms: 2
- Main level bedrooms: 3
Basement
- Area: 0
Heating
- Heat Pump, Electric
Cooling
- Central Air, Electric
Appliances
- Included: Electric Water Heater
Features
- Dry Wall
- Flooring: Carpet, Laminate, Luxury Vinyl
- Has basement: No
- Has fireplace: No
Interior area
- Total structure area: 1,120
- Total interior livable area: 1,120 sqft
- Finished area above ground: 1,120
- Finished area below ground: 0
Video & virtual tour
Property
Parking
- Total spaces: 2
- Parking features: Garage Faces Front, Asphalt, Attached
- Attached garage spaces: 2
- Has uncovered spaces: Yes
Accessibility
- Accessibility features: Accessible Doors, 2+ Access Exits
Features
- Levels: One
- Stories: 1
- Pool features: None
Lot
- Size: 8,276 Square Feet
Details
- Additional structures: Above Grade, Below Grade
- Parcel number: 01 15A011300000000
- Zoning: 101
- Special conditions: Standard
Construction
Type & style
- Home type: SingleFamily
- Architectural style: Ranch/Rambler
- Property subtype: Single Family Residence
Materials
- Vinyl Siding
- Foundation: Crawl Space
- Roof: Architectural Shingle
Condition
- Excellent
- New construction: No
- Year built: 2012
Utilities & green energy
- Sewer: Public Sewer
- Water: Public
- Utilities for property: Broadband, Cable, DSL, Fiber Optic, Satellite Internet Service
Community & HOA
Community
- Subdivision: Crestfield
HOA
- Has HOA: Yes
- HOA fee: $120 annually
- HOA name: CRESTFIELD
Location
- Region: Martinsburg
Financial & listing details
- Price per square foot: $254/sqft
- Tax assessed value: $117,900
- Annual tax amount: $1,433
- Date on market: 6/17/2026
- Listing agreement: Exclusive Right To Sell
- Listing terms: Cash,Conventional,FHA,USDA Loan,VA Loan
- Ownership: Fee Simple
Estimated market value
$286,200
$272,000 - $301,000
$2,007/mo
Price history
| Date | Event | Price |
|---|---|---|
| 6/24/2026 | Contingent | $284,900$254/sqft |
Source:  Bright MLS #WVBE2051644 Report a problem Bright MLS #WVBE2051644 Report a problem | ||
| 6/17/2026 | Listed for sale | $284,900+86.3%$254/sqft |
Source: Bright MLS #WVBE2051644 Report a problem | ||
| 5/11/2016 | Sold | $152,900$137/sqft |
Source: Public Record Report a problem | ||
| 3/25/2016 | Price change | $152,900-3.2%$137/sqft |
Source: ERA Liberty Realty #BE9583534 Report a problem | ||
| 3/2/2016 | Listed for sale | $157,900+15.1%$141/sqft |
Source: ERA Liberty Realty #BE9583534 Report a problem | ||
| 9/17/2012 | Sold | $137,147+357.2%$122/sqft |
Source: Public Record Report a problem | ||
| 6/8/2012 | Sold | $30,000$27/sqft |
Source: Public Record Report a problem | ||
Public tax history
| Year | Property taxes | Tax assessment |
|---|---|---|
| 2025 | $1,433 +3.4% | $117,900 +4.4% |
| 2024 | $1,386 +0.6% | $112,920 +3.6% |
| 2023 | $1,377 +16.8% | $108,960 +7.5% |
| 2022 | $1,179 | $101,340 +6.8% |
| 2021 | -- | $94,860 +3.5% |
| 2020 | -- | $91,680 +3.8% |
| 2019 | $1,044 +2.9% | $88,320 +3.1% |
| 2018 | $1,015 +7.5% | $85,680 +8.2% |
| 2017 | $944 -0.1% | $79,200 +0.8% |
| 2016 | $945 +5.7% | $78,540 +8.5% |
| 2015 | $894 +0.7% | $72,360 +1% |
| 2014 | $887 | $71,640 |
Find assessor info on the county website
Monthly payment
Est. payment
Payment breakdown
Explore the cost of this home by adjusting the details. Changes won't be saved.Climate risks
Neighborhood: 25405
Getting around
12 / 100
Car-DependentNearby schools
GreatSchools rating
- NABerkeley Heights Elementary SchoolGrades: PK-2Distance: 3.1 mi
- 5/10Martinsburg South Middle SchoolGrades: 6-8Distance: 3.3 mi
- 6/10Martinsburg High SchoolGrades: 9-12Distance: 3.2 mi
Schools provided by the listing agent
- District: Berkeley County Schools
Source: Bright MLS. This data may not be complete. We recommend contacting the local school district to confirm school assignments for this home.
- $335,8004 bd3 ba2.1k sqft102 Owl Ave, Martinsburg, WV 25405Off Market
- $266,0003 bd2 ba1.1k sqft123 Piping Plover Way, Martinsburg, WV 25405Sold

- $368,5003 bd2 ba1.9k sqft30 Stork Ln, Martinsburg, WV 25405Off Market
- $352,4004 bd3 ba2.2k sqft111 Owl Ave, Martinsburg, WV 25405Off Market
- $320,0004 bd3 ba2.1k sqft103 Owl Ave, Martinsburg, WV 25405Sold
- $353,0003 bd3 ba2.3k sqft12 Stork Ln, Martinsburg, WV 25405Sold
- $353,5004 bd3 ba2.2k sqft127 Owl Ave, Martinsburg, WV 25405Sold
- $336,4003 bd3 ba1.6k sqft76 Owl Ave, Martinsburg, WV 25405Off Market
A local agent can set up tours, give advice and negotiate with sellers.
Similar homes
- $280,0003 bd2 ba1.5k sqft142 Tammy Ln, Martinsburg, WV 25405For Sale

 MLS ID #WVBE2053058, Terry Walker, Coldwell Banker Premier. Bright MLS
 - $322,5003 bd2 ba1.3k sqft65 Live Oak Ct, Martinsburg, WV 25405For Sale
 MLS ID #WVBE2052480, Leah Clowser, RE/MAX Roots. Bright MLS
 - $365,0003 bd2 ba1.5k sqft43 Elstow Way, Martinsburg, WV 25405For Sale
 MLS ID #WVBE2053300, Sonja Bushue, Samson Properties. Bright MLS
 - $285,0003 bd1 ba960 sqft49 Carter Ln, Inwood, WV 25428For Sale
 MLS ID #WVBE2053070, Rick Urben, Redfin Corporation. Bright MLS
 - $260,0003 bd2 ba1.3k sqft254 Dorothy Ct, Inwood, WV 25428For SaleMLS ID #WVBE2053356, Gavin Washington, Weichert Realtors - Blue Ribbon. Bright MLS
- $315,0003 bd1 ba1.1k sqft292 Bridget Rd, Martinsburg, WV 25404For SaleMLS ID #WVBE2045402, Danielle Hamilton, RE/MAX Results. Bright MLS
- $285,0003 bd2 ba1.2k sqft357 Happy Creek Dr, Kearneysville, WV 25430For SaleMLS ID #WVJF2025286, Ashley Basore, Keller Williams Realty Advantage. Bright MLS
- $299,9003 bd2 ba1.1k sqft701 Boston St, Martinsburg, WV 25401New ConstructionMLS ID #WVBE2051684, Matt Ridgeway, RE/MAX Real Estate Group. Bright MLS
- $334,9003 bd2 ba1.1k sqft606 Artisan Way, Martinsburg, WV 25401For SaleMLS ID #WVBE2053350, Lucy Lazaro, Exit Success Realty. Bright MLS
- $310,0003 bd2 ba1.2k sqft112 Larry Way, Bunker Hill, WV 25413For SaleMLS ID #WVBE2053158, LORI GARDENHOUR, The KW Collective. Bright MLS
- $285,0003 bd1 ba1k sqft42 Pacific Blvd, Hedgesville, WV 25427For SaleMLS ID #WVBE2052802, Kaitlyn Behr, Samson Properties. Bright MLS
- $300,0002 bd1 ba1.1k sqft1489 Gerrardstown Rd, Gerrardstown, WV 25420For SaleMLS ID #WVBE2053506, Craig Marsh, Marsh Realty. Bright MLS
- $215,0002 bd1 ba1.3k sqft164 Richard St, Martinsburg, WV 25404For SaleMLS ID #WVBE2053756, Romina Porter, Dandridge Realty Group, LLC. Bright MLS
- $268,0003 bd3 ba1.6k sqft48 Snickers Ct, Martinsburg, WV 25403For SaleMLS ID #WVBE2053680, Jacqueline Hazlett, Pearson Smith Realty, LLC. Bright MLS
- $285,0003 bd2 ba1.2k sqft10 Standish Ct, Charles Town, WV 25414For SaleMLS ID #WVJF2025794, Patti Sherwood, Dandridge Realty Group, LLC. Bright MLS
- $379,9003 bd2 ba1.3k sqft3 Lure Ct, Inwood, WV 25428For SaleMLS ID #WVBE2052464, Gina Chatham, Century 21 Redwood Realty. Bright MLS
- $225,0003 bd2 ba1k sqft41 Dorothy Ct, Inwood, WV 25428For SaleMLS ID #WVBE2053534, Amanda Slate, Keller Williams Realty. Bright MLS
- $365,0003 bd2 ba1.4k sqft812 Duckwoods Ln, Martinsburg, WV 25403For SaleMLS ID #WVBE2053086, Charlotte Sherman, Century 21 Modern Realty Results. Bright MLS
- $339,9003 bd2 ba1.4k sqft312 Brookdale Ave, Martinsburg, WV 25401New ConstructionMLS ID #WVBE2053958, Sara Phelps, Pearson Smith Realty, LLC. Bright MLS
- $264,9002 bd1 ba768 sqft96 Persimmon Ln, Gerrardstown, WV 25420For SaleMLS ID #WVBE2053636, Will Smoot, Freedom Real Estate Group, LLC.. Bright MLS
