Nestled in the serene community of Crestfield, this exquisite split foyer home, built in 2017, offers a harmonious blend of modern elegance and cozy comfort. Spanning an impressive 3,008 square feet, this residence is designed for those who appreciate high-end living and the tranquility of nature. As you step inside, you are greeted by an open floor plan that seamlessly connects the living, dining, and kitchen areas, creating an inviting space perfect for both entertaining and everyday living. The gourmet kitchen is a chef's dream, featuring upgraded countertops, a spacious island, and top-of-the-line appliances, including a dishwasher, microwave, refrigerator, and stove. The combination kitchen and dining area is bathed in natural light, enhanced by recessed lighting and ceiling fans that add to the ambiance. The living room is anchored by a stunning gas fireplace with elegant mantels, providing a warm focal point for gatherings. The thoughtful layout includes luxurious touches such as walk-in closets and a primary bath that exudes spa-like tranquility. Venture downstairs to discover a fully finished daylight basement that offers versatile space for recreation or relaxation. With garage access and a walkout level, this area is perfect for hosting guests or enjoying quiet evenings at home. Step outside to your private outdoor oasis, where a spacious deck and patio beckon for al fresco dining and entertaining. The lot, spanning 0.17 acres, backs to lush trees, providing a serene backdrop and a sense of seclusion. Parking is a breeze with an oversized attached garage and a concrete driveway, ensuring ample space for vehicles and storage. This home is not just a residence; it's a lifestyle. Enjoy the benefits of a well-maintained community with amenities that include common area maintenance, road maintenance, and snow removal, allowing you to focus on what truly matters. Experience the perfect blend of luxury and comfort in this remarkable property, where every detail has been thoughtfully curated to create a warm and inviting atmosphere. Embrace the exclusive lifestyle that awaits you in Crestfield, where your dream home becomes a reality.
Sold for $353,500
$353,500
127 Owl Ave, Martinsburg, WV 25405
4beds
2,240sqft
Single Family Residence
Built in 2017
7,405 Square Feet Lot
$358,600 Zestimate®
$158/sqft
$2,455 Estimated rent
Home value
$358,600
$323,000 - $398,000
$2,455/mo
Zestimate® history
Owner options
List your home for rent
$2,455/mo
Rent Zestimate®
Find your next renter with Zillow Rental Manager. Plus, with online applications, you can quickly screen prospective tenants – for free.
$2,455/mo
Rent Zestimate®
Refinance and save
$1,652/mo
Est. payment
Refinancing to a lower rate could help reduce your monthly payments and save thousands over the life of the loan.
$1,652/mo
Est. payment
Explore your selling options
Work with a Zillow partner agent
Leverage their expertise and Zillow's premium Showcase listings to get your home seen by more buyers.
Get startedList with your own agent
Get your home in front of millions of buyers by listing it on Zillow.
Learn how to do itSell it yourself
Take full control of how buyers see your home on Zillow by listing For Sale by Owner (FSBO).
List your homeWhat's special
Fully finished daylight basementWalkout levelSpacious islandOversized attached garageOpen floor planSplit foyer homeBacks to lush trees
Zillow last checked:
Listing updated:
Listed by:
Susan Wathen 615-900-9533,
EXP Realty, LLC
Bought with:
Owen Funck, WVS240303495
Samson Properties
Source: Bright MLS,MLS#: WVBE2047392
Facts & features
Interior
Bedrooms & bathrooms
- Bedrooms: 4
- Bathrooms: 3
- Full bathrooms: 3
- Main level bathrooms: 2
- Main level bedrooms: 3
Heating
- Heat Pump, Electric
Cooling
- Central Air, Electric
Appliances
- Included: Dishwasher, Microwave, Refrigerator, Cooktop, Electric Water Heater
Features
- Ceiling Fan(s), Combination Kitchen/Dining, Open Floorplan, Kitchen Island, Primary Bath(s), Recessed Lighting, Upgraded Countertops, Walk-In Closet(s), Tray Ceiling(s), Vaulted Ceiling(s)
- Flooring: Carpet, Luxury Vinyl
- Doors: Insulated, Six Panel, Sliding Glass
- Basement: Partial,Finished,Garage Access,Sump Pump,Walk-Out Access
- Number of fireplaces: 1
- Fireplace features: Gas/Propane, Mantel(s)
Interior area
- Total structure area: 2,240
- Total interior livable area: 2,240 sqft
- Finished area above ground: 2,240
Property
Parking
- Total spaces: 2
- Parking features: Garage Faces Front, Garage Door Opener, Oversized, Concrete, Attached, Driveway
- Attached garage spaces: 2
- Has uncovered spaces: Yes
Accessibility
- Accessibility features: None
Features
- Levels: Split Foyer,Two
- Stories: 2
- Patio & porch: Deck, Patio
- Pool features: None
- Fencing: Back Yard,Wood
- Has view: Yes
- View description: Trees/Woods
Lot
- Size: 7,405 Square Feet
- Features: Backs to Trees
Details
- Additional structures: Above Grade
- Parcel number: 01 15A011100000000
- Zoning: 101
- Special conditions: Standard
Construction
Type & style
- Home type: SingleFamily
- Property subtype: Single Family Residence
Materials
- Vinyl Siding
- Foundation: Concrete Perimeter, Slab
- Roof: Architectural Shingle
Condition
- Very Good
- New construction: No
- Year built: 2017
Details
- Builder model: LEWIS III
- Builder name: ILA PROPERTIES, INC
Utilities & green energy
- Electric: 200+ Amp Service
- Sewer: Public Sewer
- Water: Public
- Utilities for property: Cable Available, Sewer Available, Water Available
Community & HOA
Community
- Subdivision: Crestfield
HOA
- Has HOA: Yes
- Services included: Common Area Maintenance, Road Maintenance, Snow Removal
- HOA fee: $10 annually
- HOA name: CRESTFIELD HOA
Location
- Region: Martinsburg
- Municipality: Arden District
Financial & listing details
- Price per square foot: $158/sqft
- Tax assessed value: $181,260
- Annual tax amount: $2,204
- Date on market: 1/27/2026
- Listing agreement: Exclusive Right To Sell
- Listing terms: Cash,VA Loan,Conventional,FHA
- Ownership: Fee Simple
- Road surface type: Paved
Price history
| Date | Event | Price |
|---|---|---|
| 2/19/2026 | Sold | $353,500+1%$158/sqft |
Source:  Bright MLS #WVBE2047392 Report a problem Bright MLS #WVBE2047392 Report a problem | ||
| 1/31/2026 | Contingent | $350,000$156/sqft |
Source: Bright MLS #WVBE2047392 Report a problem | ||
| 1/27/2026 | Listed for sale | $350,000+12.9%$156/sqft |
Source: Bright MLS #WVBE2047392 Report a problem | ||
| 6/30/2022 | Sold | $310,000+3.4%$138/sqft |
Source: Bright MLS #WVBE2008356 Report a problem | ||
| 5/27/2022 | Pending sale | $299,900$134/sqft |
Source: Bright MLS #WVBE2008356 Report a problem | ||
| 5/18/2022 | Contingent | $299,900$134/sqft |
Source: Bright MLS #WVBE2008356 Report a problem | ||
| 5/15/2022 | Listed for sale | $299,900+699.7%$134/sqft |
Source: Bright MLS #WVBE2008356 Report a problem | ||
| 12/29/2016 | Sold | $37,500$17/sqft |
Source: Public Record Report a problem | ||
Public tax history
| Year | Property taxes | Tax assessment |
|---|---|---|
| 2025 | $2,204 +2.3% | $181,260 +3.2% |
| 2024 | $2,154 -0.8% | $175,560 +2.2% |
| 2023 | $2,172 +46% | $171,840 +34.5% |
| 2022 | $1,487 | $127,800 +6.8% |
| 2021 | -- | $119,700 +3.9% |
| 2020 | -- | $115,200 +3.3% |
| 2019 | $1,318 +3.2% | $111,480 +3.4% |
| 2018 | $1,277 +144.6% | $107,820 +392.3% |
| 2017 | $522 -0.9% | $21,900 |
| 2016 | $527 +27% | $21,900 +30.4% |
| 2015 | $415 -0.3% | $16,800 |
| 2014 | $416 | $16,800 |
Find assessor info on the county website
Neighborhood: 25405
Nearby homes
- $278,9003 bd2 ba1.1k sqft145 Owl Ave, Martinsburg, WV 25405Off Market
- $353,6004 bd3 ba2.2k sqft111 Owl Ave, Martinsburg, WV 25405Off Market
- $300,9003 bd2 ba1.3k sqft151 Owl Ave, Martinsburg, WV 25405Off Market
- $320,0004 bd3 ba2.1k sqft103 Owl Ave, Martinsburg, WV 25405Sold
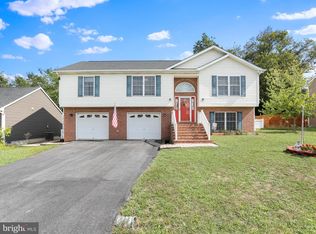
- $284,9003 bd2 ba1.1k sqft104 Owl Ave, Martinsburg, WV 25405For Sale
- $266,0003 bd2 ba1.1k sqft123 Piping Plover Way, Martinsburg, WV 25405Sold
- $15,800-- bd-- ba-- sqftSouth St, Martinsburg, WV 25405Off Market
- $255,0003 bd2 ba1.6k sqft59 Comet Ln, Martinsburg, WV 25405Off Market
Nearby schools
GreatSchools rating
- NABerkeley Heights Elementary SchoolGrades: PK-2Distance: 3.1 mi
- 5/10Martinsburg South Middle SchoolGrades: 6-8Distance: 3.3 mi
- 6/10Martinsburg High SchoolGrades: 9-12Distance: 3.3 mi
Schools provided by the listing agent
- District: Berkeley County Schools
Source: Bright MLS. This data may not be complete. We recommend contacting the local school district to confirm school assignments for this home.
Get a cash offer in 3 minutes
Find out how much your home could sell for in as little as 3 minutes with a no-obligation cash offer.
Estimated market value
$358,600
Get a cash offer in 3 minutes
Find out how much your home could sell for in as little as 3 minutes with a no-obligation cash offer.
Estimated market value
$358,600
- West Virginia
- Berkeley County
- Martinsburg
- 25405
- 127 Owl Ave
Nearby cities
Nearby neighborhoods
Nearby zip codes
Other Martinsburg Topics
