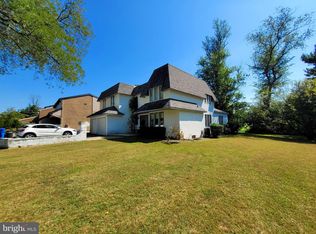
Looking for a place that’s brimming with natural light, poised to entertain, and designed to keep up with everyday life? Welcome to this stunning & unique 5 bedroom, 2.5 bathroom custom home, with over 3,600 square feet of living space! The front door leads you to the main living room measuring more than 500 SF, with the cathedral height ceilings flanked by walls of windows and a dramatic open staircase. The spacious kitchen sparkles with a perfect chef's layout - large island for plenty of prep & serving space, stainless steel appliances with gas range, under cabinet lighting, quartz countertops, and ten foot ceilings. The spiral staircase allows for quick access to the 2nd floor, and French doors give picturesque views of the backyard. The dining room is ready to host lively gatherings, complete with space for a grand piano. Memories that last a lifetime will certainly be made on this level! The family-friendly second floor features 5 bedrooms, with ample storage space, large 4-piece hall bath, and laundry. The Owner's Suite is an ideal place to unwind, with a private balcony, en-suite bath with jacuzzi tub, and separate dressing, sitting, and sleeping areas. The amenities continue as you step outside to a private, fenced oasis, flat lawn space for sports, lush low-maintenance landscaping, and thoughtful places to gather with loved ones. The deck has room to design the outdoor kitchen of your dreams or keep as-is for conversation under a charming shade tree. Follow the flagstone walkways to the separate fire pit area or to access the garage and basement egresses. Additional conveniences include 12’ tall two-car garage plus 1,100 square feet of unfinished basement with 11’ ceilings, both heated. Garbage day isn’t a chore with concrete paths connecting back door to curbside. The architecture of this home is far from cookie-cutter...with rooms designed to nurture every member of the family and host every occasion of the year. Schedule a private tour today to see what makes this stylish home truly unique.
Sold for $890,000
Street View
Zillow last checked:
Listing updated:
Bought with:
Joseph Schwarzman, 9483280
Premier Real Estate Corp.
Source: Bright MLS,MLS#: NJCD2098936
Price history
| Date | Event | Price |
|---|---|---|
| 10/3/2025 | Sold | $890,000+4.7%$244/sqft |
Source:  Bright MLS #NJCD2098936 Report a problem Bright MLS #NJCD2098936 Report a problem | ||
| 8/8/2025 | Pending sale | $849,999$233/sqft |
Source: Bright MLS #NJCD2098936 Report a problem | ||
| 7/30/2025 | Listed for sale | $849,999+116%$233/sqft |
Source: Bright MLS #NJCD2098936 Report a problem | ||
| 11/1/2013 | Sold | $393,500-14.3%$108/sqft |
Source: Public Record Report a problem | ||
| 8/16/2013 | Price change | $459,000-3.3%$126/sqft |
Source: Prudential Fox and Roach #6243054 Report a problem | ||
| 7/5/2013 | Listed for sale | $474,900+299.1%$130/sqft |
Source: Prudential Fox and Roach #6243054 Report a problem | ||
| 2/15/2012 | Listing removed | $119,000$33/sqft |
Source: Weichert Realtors #5993708 Report a problem | ||
| 1/13/2012 | Price change | $119,000-13.9%$33/sqft |
Source: GoHoming #5817026 Report a problem | ||
| 1/7/2012 | Price change | $138,220-5%$38/sqft |
Source: GoHoming #5817026 Report a problem | ||
| 1/4/2012 | Listed for sale | $145,500$40/sqft |
Source: GoHoming #5817026 Report a problem | ||
| 11/4/2011 | Listing removed | $145,500$40/sqft |
Source: isNowListed.com Report a problem | ||
| 11/3/2011 | Price change | $145,500-26.5%$40/sqft |
Source: isNowListed.com Report a problem | ||
| 9/21/2011 | Price change | $198,000+36.1%$54/sqft |
Source: Altisource Portfolio Solutions #5817026 Report a problem | ||
| 9/16/2011 | Price change | $145,500-26.5%$40/sqft |
Source: GoHoming #5817026 Report a problem | ||
| 9/1/2011 | Price change | $198,000-4.8%$54/sqft |
Source: GoHoming #5817026 Report a problem | ||
| 8/3/2011 | Price change | $208,000-8.8%$57/sqft |
Source: Altisource Homes #5817026 Report a problem | ||
| 7/2/2011 | Price change | $228,000-16.8%$62/sqft |
Source: Prudential Fox and Roach #5889762 Report a problem | ||
| 3/15/2011 | Price change | $274,200-3.5%$75/sqft |
Source: Prudential Fox and Roach #5817026 Report a problem | ||
| 1/2/2011 | Listed for sale | $284,200-18.8%$78/sqft |
Source: Prudential Fox and Roach #5817026 Report a problem | ||
| 8/28/2010 | Listing removed | $349,900$96/sqft |
Source: Michael L McGavisk #5749731 Report a problem | ||
| 8/5/2010 | Listed for sale | $349,900$96/sqft |
Source: Keller Williams Realty Cherry Hill #5749731 Report a problem | ||
Get a cash offer in 3 minutes
Find out how much your home could sell for in as little as 3 minutes with a no-obligation cash offer.
Estimated market value
$925,500
