GOLF COURSE VIEWS! This EASTSIDE Cherry Hill home has so much to offer. All investors welcome to see this 5 bedroom 3 full bath (3164 sq ft) home with ADJACENT lot. As you enter the double front doors, you are greeted with a contemporary feeling when you see the 2 story foyer with a curved staircase. There's travertine flooring in the foyer and hallway. The eat-in kitchen has an island and stainless steel appliances. There's an updated main floor bathroom with roll-in shower with adjoining bedroom which could be made an office. The dining room has open views into the living room. Family and living rooms share a corner wood burning fireplace. Both rooms have sliding glass doors to go outside and enjoy the views of Legacy Golf Course.. The main bedroom has 2 walk-in closets and a balcony. The attached updated bathroom has a double sink vanity, soaking tub, bidet, and large shower. The other 3 bedrooms are generous in size with plenty of closet space. Hall bathroom has linen closet and there's an addtional hot water heater. Come tour this property and see for yourself all of the possiblities. Being sold in AS IS condtion.
Sold for $700,000
$700,000
102-104 Rue Du Bois, Cherry Hill, NJ 08003
5beds
3,314sqft
Single Family Residence
Built in 1977
8,991 Square Feet Lot
$717,000 Zestimate®
$211/sqft
$4,883 Estimated rent
Home value
$717,000
$624,000 - $817,000
$4,883/mo
Zestimate® history
Owner options
List your home for rent
$4,883/mo
Rent Zestimate®
Find your next renter with Zillow Rental Manager. Plus, with online applications, you can quickly screen prospective tenants – for free.
$4,883/mo
Rent Zestimate®
Refinance and save
$5,135/mo
Est. payment
Refinancing to a lower rate could help reduce your monthly payments and save thousands over the life of the loan.
$5,135/mo
Est. payment
Explore your selling options
Work with a Zillow partner agent
Leverage their expertise and Zillow's premium Showcase listings to get your home seen by more buyers.
Get startedList with your own agent
Get your home in front of millions of buyers by listing it on Zillow.
Learn how to do itSell it yourself
Take full control of how buyers see your home on Zillow by listing For Sale by Owner (FSBO).
List your homeWhat's special
Contemporary feelingEat-in kitchenCorner wood burning fireplaceLinen closetDouble sink vanityGolf course viewsGenerous in size
Zillow last checked:
Listing updated:
Listed by:
Daren Sautter 609-313-1596,
Long & Foster Real Estate, Inc.,
Co-Listing Agent: Tracy A Aslanian 856-912-7954,
Long & Foster Real Estate, Inc.
Bought with:
Jennifer Horner, 2186574
Keller Williams Realty - Cherry Hill
Source: Bright MLS,MLS#: NJCD2101888
Facts & features
Interior
Bedrooms & bathrooms
- Bedrooms: 5
- Bathrooms: 3
- Full bathrooms: 3
- Main level bathrooms: 1
- Main level bedrooms: 1
Rooms
- Room types: Living Room, Dining Room, Primary Bedroom, Bedroom 2, Bedroom 3, Bedroom 4, Bedroom 5, Kitchen, Family Room, Office, Storage Room
Primary bedroom
- Features: Attached Bathroom, Balcony Access, Soaking Tub, Bathroom - Stall Shower, Walk-In Closet(s)
- Level: Upper
- Area: 252 Square Feet
- Dimensions: 14 X 18
Bedroom 2
- Features: Flooring - Carpet
- Level: Upper
- Area: 140 Square Feet
- Dimensions: 10 X 14
Bedroom 3
- Features: Flooring - Carpet
- Level: Upper
- Area: 120 Square Feet
- Dimensions: 10 X 12
Bedroom 4
- Features: Flooring - Carpet, Walk-In Closet(s)
- Level: Upper
- Area: 120 Square Feet
- Dimensions: 10 X 12
Bedroom 5
- Features: Attached Bathroom, Bathroom - Walk-In Shower, Flooring - Carpet
- Level: Main
- Area: 120 Square Feet
- Dimensions: 10 X 12
Dining room
- Features: Flooring - Stone
- Level: Main
- Area: 130 Square Feet
- Dimensions: 10 X 13
Family room
- Features: Fireplace - Wood Burning, Flooring - Carpet
- Level: Main
- Area: 140 Square Feet
- Dimensions: 10 X 14
Kitchen
- Features: Flooring - Ceramic Tile, Eat-in Kitchen, Kitchen - Electric Cooking, Pantry
- Level: Main
- Area: 216 Square Feet
- Dimensions: 12 X 18
Living room
- Features: Fireplace - Wood Burning, Flooring - Carpet, Window Treatments
- Level: Main
- Area: 225 Square Feet
- Dimensions: 15 X 15
Office
- Level: Lower
- Area: 140 Square Feet
- Dimensions: 10 X 14
Storage room
- Level: Lower
Heating
- Forced Air, Natural Gas
Cooling
- Central Air, Electric
Appliances
- Included: Dishwasher, Disposal, Dryer, Self Cleaning Oven, Oven/Range - Electric, Refrigerator, Stainless Steel Appliance(s), Trash Compactor, Washer, Water Heater, Electric Water Heater
- Laundry: Dryer In Unit, Main Level, Washer In Unit
Features
- Soaking Tub, Bathroom - Stall Shower, Bathroom - Tub Shower, Bathroom - Walk-In Shower, Ceiling Fan(s), Curved Staircase, Dining Area, Entry Level Bedroom, Open Floorplan, Eat-in Kitchen, Kitchen Island, Kitchen - Table Space, Pantry, Recessed Lighting, Walk-In Closet(s), Dry Wall, 2 Story Ceilings
- Flooring: Carpet, Ceramic Tile, Stone
- Doors: Double Entry, French Doors, Six Panel, Sliding Glass
- Windows: Casement
- Basement: Interior Entry,Partially Finished
- Number of fireplaces: 1
- Fireplace features: Double Sided, Corner, Wood Burning
Interior area
- Total structure area: 3,314
- Total interior livable area: 3,314 sqft
- Finished area above ground: 3,164
- Finished area below ground: 150
Property
Parking
- Total spaces: 7
- Parking features: Garage Faces Front, Garage Door Opener, Inside Entrance, Driveway, Attached, On Street
- Attached garage spaces: 2
- Uncovered spaces: 5
Accessibility
- Accessibility features: Roll-in Shower
Features
- Levels: Two
- Stories: 2
- Patio & porch: Patio
- Exterior features: Street Lights, Balcony
- Pool features: None
- Has view: Yes
- View description: Garden, Golf Course
Lot
- Size: 8,991 Square Feet
- Dimensions: 62.00 x 145.00
- Features: Additional Lot(s), Backs - Open Common Area, Front Yard, Level, Rear Yard, SideYard(s), Adjoins Golf Course
Details
- Additional structures: Above Grade, Below Grade
- Parcel number: 0900528 0100029
- Zoning: RESIDENTIAL
- Special conditions: Standard
Construction
Type & style
- Home type: SingleFamily
- Architectural style: Contemporary
- Property subtype: Single Family Residence
Materials
- Stucco
- Foundation: Block
- Roof: Asphalt
Condition
- New construction: No
- Year built: 1977
Utilities & green energy
- Sewer: Public Sewer
- Water: Public
Community & HOA
Community
- Subdivision: Woodcrest
HOA
- Has HOA: No
Location
- Region: Cherry Hill
- Municipality: CHERRY HILL TWP
Financial & listing details
- Price per square foot: $211/sqft
- Annual tax amount: $18,351
- Date on market: 9/15/2025
- Listing agreement: Exclusive Right To Sell
- Listing terms: Cash,Conventional
- Inclusions: All Existing Appliances In As Is Condition
- Ownership: Fee Simple
Price history
| Date | Event | Price |
|---|---|---|
| 12/5/2025 | Sold | $700,000-3.4%$211/sqft |
Source:  Bright MLS #NJCD2101888 Report a problem Bright MLS #NJCD2101888 Report a problem | ||
| 10/9/2025 | Pending sale | $725,000$219/sqft |
Source: Bright MLS #NJCD2101888 Report a problem | ||
| 9/15/2025 | Listed for sale | $725,000$219/sqft |
Source: Bright MLS #NJCD2101888 Report a problem | ||
Public tax history
Tax history is unavailable.
Neighborhood: Springdale
Nearby homes
- $625,000-- bd-- ba3.1k sqft104 Rue Du Bois, Cherry Hill, NJ 08003Sold
- $580,2253 bd2 ba2.7k sqft106 Rue Du Bois, Cherry Hill, NJ 08003Sold

- $580,2253 bd3 ba3.2k sqft106 Rue Du Boise #2100, Cherry Hill, NJ 08003Sold
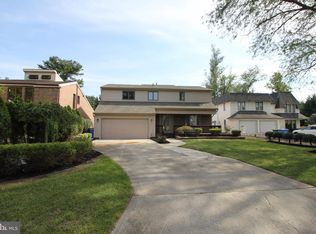
- $75,00010,441 Square Feet102 Rue Du Bois, Cherry Hill, NJ 08003Sold
- $757,100-- bd-- ba3.9k sqft108 Rue Du Bois, Cherry Hill, NJ 08003Off Market
- $975,0004 bd5 ba4.1k sqft110 Rue Du Bois, Cherry Hill, NJ 08003Sold
- $890,0005 bd3 ba3.6k sqft103 Rue Du Bois, Cherry Hill, NJ 08003Sold
- $760,0004 bd3 ba2.9k sqft105 Rue Du Bois, Cherry Hill, NJ 08003Sold
Nearby schools
GreatSchools rating
- 7/10Horace Mann Elementary SchoolGrades: K-5Distance: 0.4 mi
- 7/10Rosa International Middle SchoolGrades: 6-8Distance: 1.6 mi
- 8/10Cherry Hill High-East High SchoolGrades: 9-12Distance: 1.7 mi
Schools provided by the listing agent
- Elementary: Horace Mann E.s.
- Middle: Rosa International M.s.
- High: Cherry Hill High - East
- District: Cherry Hill Township Public Schools
Source: Bright MLS. This data may not be complete. We recommend contacting the local school district to confirm school assignments for this home.
Get a cash offer in 3 minutes
Find out how much your home could sell for in as little as 3 minutes with a no-obligation cash offer.
Estimated market value
$717,000
Get a cash offer in 3 minutes
Find out how much your home could sell for in as little as 3 minutes with a no-obligation cash offer.
Estimated market value
$717,000
- New Jersey
- Camden County
- Cherry Hill
- 08003
- Springdale
- 102-104 Rue Du Bois
Nearby cities
Nearby neighborhoods
Nearby zip codes
Other Cherry Hill Topics
