Skip main navigation
Sold for $760,000
Street View
  • $760,000

    105 Rue Du Bois, Cherry Hill, NJ 08003

    4beds
    2,911sqft
    Single Family Residence
    Built in 1986
    0.31 Acres Lot
    $853,800 Zestimate®
    $261/sqft
    $4,523 Estimated rent

    Home value

    $853,800

    $811,000 - $896,000

    $4,523/mo

    Zestimate® history
    Loading
    Loading...

    Owner options

    List your home for rent

    $4,523/mo

    Rent Zestimate®

    Find your next renter with Zillow Rental Manager. Plus, with online applications, you can quickly screen prospective tenants – for free.

    Learn more

    $4,523/mo

    Rent Zestimate®

    Refinance and save

    $5,511/mo

    Est. payment

    Refinancing to a lower rate could help reduce your monthly payments and save thousands over the life of the loan.

    See today's rates

    $5,511/mo

    Est. payment

    Explore your selling options

    Work with a Zillow partner agent

    Leverage their expertise and Zillow's premium Showcase listings to get your home seen by more buyers.

    Get started

    List with your own agent

    Get your home in front of millions of buyers by listing it on Zillow.

    Learn how to do it

    Sell it yourself

    Take full control of how buyers see your home on Zillow by listing For Sale by Owner (FSBO).

    List your home

    What's special

    Inground sprinkler systemNewer roofHigh efficiency hvac systemVaulted ceilingsSmart thermostatsSpacious fenced yardCentral vaccuum
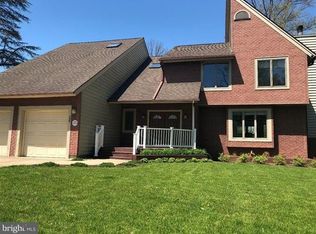
    "5 of the Coolest Houses We Showcased in 2020" by Philadelphia Magazine!!! This is a gorgeous 4-5 Bedroom, 2.5 Bath home on the Cherry Hill East side located close to the desirable Woodcrest Golf Country Club. This unique, contemporary home was remoldeled appox in 2020. 2 car garage. Large Unfinished Basement. The main floor office can easily be converted to a 5th bedroom. It has an exterior door plus doors leading to the deck/back yard. There is room to make an inlaw suite. Large skylights, vaulted ceilings, luxury vinyl gray plank flooring & a magnificent artist designed custom metal railing. Gas Fireplace (AS IS. ) Inground Sprinkler System (AS IS.) Central Vaccuum (AS IS.) Newer roof. Recessed Lighting. 6 Panel Doors. Large deck looks out onto spacious fenced yard. All windows and sliding doors are from Andersen. It has an advantageous smart home technology. Two zones of high efficiency HVAC system with smart thermostats (newer Air Conditioners), garage door with WI-FI features. Convenient location, the home is minutes from the PATCO station, Rt. 295, Philadelphia, close to most major roads, shopping & restaurants. Cherry Hill has a nationally ranked public high school Cherry Hill East. This is a must see home! Submit your highest & best offer today! *Room sizes are approximate.

    Zillow last checked:

    Listing updated:

    Listed by:

    Michaela Hartery 856-912-2973,

    Hometown Real Estate Group

    Bought with:

    Maria Yambo, 1644176

    Vylla Home

    Source: Bright MLS,MLS#: NJCD2063356MLS Logo

    Facts & features

    Interior

    Bedrooms & bathrooms
    • Bedrooms: 4
    • Bathrooms: 3
    • Full bathrooms: 2
    • 1/2 bathrooms: 1
    • Main level bathrooms: 1
    Basement
    • Area: 0
    Heating
    • Zoned, Forced Air, Programmable Thermostat, Natural Gas
    Cooling
    • Central Air, Electric
    Appliances
    • Included: Central Vacuum, Microwave, Cooktop, Dishwasher, Disposal, Dual Flush Toilets, Energy Efficient Appliances, Exhaust Fan, Oven, Range Hood, Stainless Steel Appliance(s), Water Heater, Gas Water Heater
    • Laundry: Main Level, Hookup, Washer/Dryer Hookups Only, Laundry Room
    Features
    • Attic/House Fan, Breakfast Area, Attic, Ceiling Fan(s), Central Vacuum, Combination Kitchen/Dining, Efficiency, Family Room Off Kitchen, Open Floorplan, Kitchen - Gourmet, Kitchen Island, Kitchen - Efficiency, Eat-in Kitchen, Recessed Lighting, Soaking Tub, Bathroom - Stall Shower, Store/Office, Bathroom - Tub Shower, Upgraded Countertops, Walk-In Closet(s), Wine Storage, Other, Built-in Features, Dining Area, Entry Level Bedroom, Formal/Separate Dining Room, Primary Bath(s), 2 Story Ceilings, Cathedral Ceiling(s), Dry Wall, Vaulted Ceiling(s), 9'+ Ceilings, High Ceilings
    • Flooring: Ceramic Tile, Luxury Vinyl
    • Doors: Double Entry, French Doors, Insulated, Six Panel, Sliding Glass
    • Windows: Screens, Skylight(s)
    • Basement: Full,Sump Pump,Unfinished,Water Proofing System,Connecting Stairway,Interior Entry
    • Number of fireplaces: 1
    • Fireplace features: Gas/Propane, Corner, Screen, Stone
    Interior area
    • Total structure area: 2,911
    • Total interior livable area: 2,911 sqft
    • Finished area above ground: 2,911
    • Finished area below ground: 0

    Property

    Parking
    • Total spaces: 2
    • Parking features: Garage Faces Front, Garage Door Opener, Inside Entrance, Oversized, Storage, Concrete, Attached, Driveway, On Street, Off Street
    • Attached garage spaces: 2
    • Has uncovered spaces: Yes
    Accessibility
    • Accessibility features: 2+ Access Exits, Doors - Lever Handle(s)
    Features
    • Levels: Two
    • Stories: 2
    • Patio & porch: Deck, Porch
    • Exterior features: Lighting, Flood Lights, Underground Lawn Sprinkler
    • Pool features: None
    • Fencing: Privacy,Wood
    • Has view: Yes
    • View description: Garden
    Lot
    • Size: 0.31 Acres
    • Dimensions: 96.00 x 142.00
    • Features: Cul-De-Sac, Front Yard, Rear Yard, SideYard(s)
    Details
    • Additional structures: Above Grade, Below Grade
    • Parcel number: 0900528 0100014
    • Zoning: RESIDENTIAL
    • Special conditions: Standard

    Construction

    Type & style
    • Home type: SingleFamily
    • Architectural style: Contemporary
    • Property subtype: Single Family Residence
    Materials
    • Frame
    • Foundation: Block
    • Roof: Architectural Shingle
    Condition
    • Excellent
    • New construction: No
    • Year built: 1986

    Utilities & green energy

    • Sewer: Public Sewer
    • Water: Public
    Green energy
    • Energy efficient items: Appliances, HVAC, Lighting

    Community & neighborhood

    Security
    • Security features: Fire Sprinkler System
    Location
    • Region: Cherry Hill
    • Subdivision: Woodcrest
    • Municipality: CHERRY HILL TWP

    Other

    Other facts
    • Listing agreement: Exclusive Right To Sell
    • Listing terms: Cash,Conventional
    • Ownership: Fee Simple

    Price history

    DateEventPrice
    3/28/2024Sold$760,000+3.4%$261/sqft
    Source: Bright MLS #NJCD2063356 Report a problem
    3/5/2024Contingent$735,000$252/sqft
    Source: Bright MLS #NJCD2063356 Report a problem
    2/22/2024Listed for sale$735,000+21.5%$252/sqft
    Source: Bright MLS #NJCD2063356 Report a problem
    3/20/2023Listing removed--
    Source: Bright MLS #NJCD410976 Report a problem
    4/13/2021Sold$605,000-3.8%$208/sqft
    Source: Public Record Report a problem
    1/27/2021Pending sale$629,000$216/sqft
    Source: Bright MLS #NJCD410976 Report a problem
    1/19/2021Contingent$629,000$216/sqft
    Source: Bright MLS #NJCD410976 Report a problem
    12/18/2020Price change$629,000-1.6%$216/sqft
    Source: Keller Williams Realty - Cherry Hill #NJCD407122 Report a problem
    12/5/2020Price change$639,000-1.5%$220/sqft
    Source: Keller Williams Realty - Cherry Hill #NJCD407122 Report a problem
    11/19/2020Listed for sale$649,000+146.1%$223/sqft
    Source: Keller Williams Realty - Cherry Hill #NJCD407122 Report a problem
    6/30/2020Sold$263,670-11.8%$91/sqft
    Source: Public Record Report a problem
    2/1/2020Pending sale$299,000$103/sqft
    Source: BHHS Fox & Roach Cherry Hill Home Marketing Center #NJCD379708 Report a problem
    1/15/2020Price change$299,000-6.6%$103/sqft
    Source: BHHS Fox & Roach Cherry Hill Home Marketing Center #NJCD379708 Report a problem
    10/23/2019Listed for sale$320,000-14.6%$110/sqft
    Source: BHHS Fox & Roach-Cherry Hill #NJCD379708 Report a problem
    4/15/2019Listing removed$374,900$129/sqft
    Source: Keller Williams Realty Cherry Hill #NJCD100506 Report a problem
    11/2/2018Listed for sale$374,900$129/sqft
    Source: KW Realty - Cherry Hill #NJCD100506 Report a problem

    Public tax history

    YearProperty taxesTax assessment
    2025$18,018 +5.2%$414,400
    2024$17,127 -1.6%$414,400
    2023$17,413 +2.8%$414,400
    2022$16,932 +35.5%$414,400 +31.6%
    2021$12,493 +0.1%$314,800
    2020$12,487 +0.3%$314,800
    2019$12,455 +1.4%$314,800
    2018$12,282 +1.4%$314,800
    2017$12,115 -0.5%$314,800
    2016$12,170 +1.1%$314,800
    2015$12,035 +2.1%$314,800
    2014$11,786 +6.3%$314,800
    2013$11,086 +2.3%$314,800 +80.9%
    2012$10,835 -28%$174,000
    2011$15,047 +2.3%$174,000 -31.8%
    2010$14,715 +2.1%$255,200
    2009$14,416 $255,200
    2008-- $255,200
    2007-- $255,200
    2006-- $255,200
    2005-- $255,200
    2004-- $255,200
    2003-- $255,200
    2002-- $255,200
    2001-- $255,200

    Find assessor info on the county website

    Neighborhood: Springdale

    Nearby schools

    GreatSchools rating
    Schools provided by the listing agent
    • High: Cherry Hill High-east H.s.
    • District: Cherry Hill Township Public Schools

    Source: Bright MLS. This data may not be complete. We recommend contacting the local school district to confirm school assignments for this home.

    Get a cash offer in 3 minutes
    Find out how much your home could sell for in as little as 3 minutes with a no-obligation cash offer.
    Estimated market value
    $853,800
    Get a cash offer in 3 minutes
    Find out how much your home could sell for in as little as 3 minutes with a no-obligation cash offer.
    Estimated market value
    $853,800