*New shingles, Deck railing & stairs installed July 2026* Located in the quiet, family-friendly community of Marsden, this spacious 2004 bungalow offers 1,613 sq. ft. of living space per level and a functional open-concept layout. The main floor features a bright front family room, a dedicated dining area, and a well-equipped kitchen with a central island, ample cabinetry, and beautiful stainless steel appliances. Three bedrooms, a 4-piece main bathroom, convenient main-floor laundry with a 2-piece bath, and a primary bedroom with its own ensuite complete this level. The fully finished basement is perfect for entertaining, boasting a large family room with a wet bar, two generous bedrooms, a 3-piece bathroom, and two separate storage rooms, including a cold room. The home also includes a reverse osmosis water filtration system that delivers high-quality water throughout. Offering impressive space, comfort, and value, this Marsden bungalow is truly a must-see!
For sale
C$310,000
103 S 2nd Ave W, Marsden, SK S0M 1P0
6beds
1,613sqft
Single Family Residence
Built in 2004
0.26 Acres Lot
$-- Zestimate®
C$192/sqft
C$-- HOA
What's special
Functional open-concept layoutBright front family roomDedicated dining areaWell-equipped kitchenCentral islandAmple cabinetryBeautiful stainless steel appliances
- 80 days |
- 11 |
- 0 |
Zillow last checked:
Listing updated:
Listed by:
Matthew Wall, Associate,
Re/Max Of Lloydminster
Source: courtesy of Pillar9 System,MLS®#: A2319174 Originating MLS®#: Lloydminster
Originating MLS®#: LloydminsterFacts & features
Interior
Bedrooms & bathrooms
- Bedrooms: 6
- Bathrooms: 4
- Full bathrooms: 3
- 1/2 bathrooms: 1
Bedroom
- Level: Main
- Dimensions: 10`1" x 9`3"
Bedroom
- Level: Main
- Dimensions: 11`10" x 10`2"
Bedroom
- Level: Main
- Dimensions: 10`0" x 11`11"
Other
- Level: Main
- Dimensions: 14`0" x 13`0"
Bedroom
- Level: Basement
- Dimensions: 14`10" x 10`5"
Bedroom
- Level: Basement
- Dimensions: 14`10" x 11`7"
Other
- Level: Main
- Dimensions: 6`9" x 7`10"
Other
- Level: Main
- Dimensions: 7`5" x 5`7"
Other
- Level: Basement
- Dimensions: 6`7" x 9`1"
Other
- Level: Main
- Dimensions: 7`7" x 7`2"
Dining room
- Level: Main
- Dimensions: 9`9" x 12`6"
Family room
- Level: Basement
- Dimensions: 23`10" x 24`6"
Kitchen
- Level: Main
- Dimensions: 13`11" x 12`10"
Laundry
- Level: Main
- Dimensions: 6`9" x 7`10"
Living room
- Level: Main
- Dimensions: 12`6" x 17`8"
Storage
- Level: Basement
- Dimensions: 15`1" x 5`10"
Storage
- Level: Basement
- Dimensions: 5`6" x 9`0"
Heating
- Forced Air
Cooling
- Central Air
Appliances
- Included: Dishwasher, Electric Stove, ENERGY STAR Qualified Dishwasher, Microwave Hood Fan, Refrigerator
- Laundry: Main Level, Upper Level
Features
- Bar, Ceiling Fan(s), Central Vacuum, Kitchen Island, Open Floorplan, See Remarks, Storage
- Flooring: Carpet, Laminate, Tile
- Windows: Vinyl Windows
- Basement: Full
- Has fireplace: No
Interior area
- Total interior livable area: 1,613 sqft
Property
Parking
- Total spaces: 10
- Parking features: Off Street, Parking Pad, RV Access/Parking
- Has uncovered spaces: Yes
Features
- Levels: One
- Stories: 1
- Patio & porch: Deck, Front Porch, See Remarks
- Exterior features: Other
- Fencing: None
- Has view: Yes
- Frontage length: 45.70M 149`11"
Lot
- Size: 0.26 Acres
- Features: Back Lane, Back Yard, Backs on to Park/Green Space, City Lot, Front Yard, Interior Lot, Lawn, Level, Views
Details
- Zoning: R1
Construction
Type & style
- Home type: SingleFamily
- Architectural style: Bungalow
- Property subtype: Single Family Residence
Materials
- Vinyl Siding, Wood Frame
- Foundation: Wood
- Roof: Asphalt Shingle
Condition
- New construction: No
- Year built: 2004
Community & HOA
Community
- Features: None
- Subdivision: NONE
HOA
- Has HOA: No
Location
- Region: Marsden
Financial & listing details
- Price per square foot: C$192/sqft
- Date on market: 6/8/2026
- Inclusions: N/A
Price history
Price history is unavailable.
Public tax history
Tax history is unavailable.
Climate risks
Neighborhood: S0M
Nearby schools
GreatSchools rating
No schools nearby
We couldn't find any schools near this home.
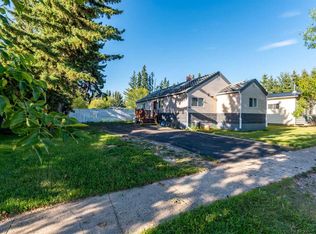
- C$126,0002 bd3 ba1.1k sqft116 N 1st Ave W, Marsden, SK S0M1P0For Sale
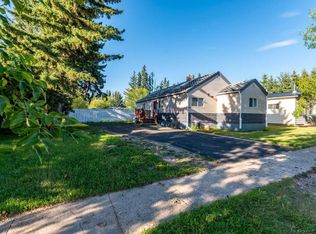
- C$126,0002 bd3 ba1.1k sqft116 1st Ave W, Marsden, SK S0M1P0For Sale
- C$---- bd-- ba-- sqft18/28 1st St E, Baldwinton, SK S0M1P0Off Market
- C$--5 bd3 ba1.1k sqft24 1st St W, Neilburg, SK S0M2H0Off Market
- C$195,0004 bd2 ba903 sqft108 S 3rd Ave W, Neilburg, SK S0M2C0For Sale
- C$119,9002 bd1 ba823 sqft104 Railway Ave E, Neilburg, SK S0M2C0For Sale
- C$138,0004 bd3 ba1.7k sqft106 Railway Ave E, Neilburg, SK S0M2C0For Sale
- C$229,9005 bd3 ba1.3k sqft207 N 3rd Ave E, Neilburg, SK S0M2C0For Sale
Similar homes
- C$275,0004 bd2 ba1.3k sqft203 N 3rd St, Vermilion River County, AB T0B 2Y0For Sale
 MLS ID #A2316172, David Kadun, Associate, Lpt Realty. courtesy of Pillar9 System
 - C$350,0005 bd3 ba1.3k sqft4905 N 5th Ave, Chauvin, AB T0B 0V0For Sale
 MLS ID #A2333391, Cheryl Macisaac, Broker, Re/Max Baughan Realty . courtesy of Pillar9 System
 - C$229,9005 bd3 ba1.3k sqft207 N 3rd Ave E, Neilburg, SK S0M 2C0For Sale
 MLS ID #A2294907, Matthew Wall, Associate, Re/Max Of Lloydminster. courtesy of Pillar9 System
 - C$195,0004 bd2 ba903 sqft108 S 3rd Ave W, Neilburg, SK S0M 2C0For Sale
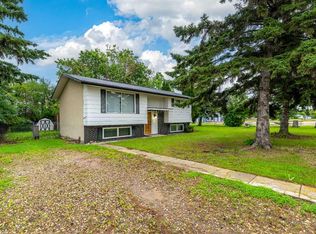 MLS ID #A2327828, Ronnie Sanorjo, Associate, Maxwell Reliant Realty. courtesy of Pillar9 System
 - C$189,0005 bd3 ba2k sqft5100 3rd Ave S, Chauvin, AB T0B 0V0For SaleMLS ID #A2332633, Louis De Kock, Associate, Exp Realty (Lloyd). courtesy of Pillar9 System
