Welcome to this spacious 1,324 sq. ft. bungalow nestled in the peaceful, family-friendly community of Neilburg. Built in 1995, this home offers a bright and functional open-concept layout designed for comfortable everyday living and effortless entertaining. The kitchen is a true highlight, featuring a double wall oven, large island with cooktop, abundant cabinetry and counter space, plus a versatile desk area perfect for a coffee bar or workspace. The main floor also includes convenient laundry, three generously sized bedrooms, and a primary suite complete with a walk-in closet and private 3-piece ensuite. Downstairs, you’ll find an impressive amount of additional living space with two more large bedrooms, a dedicated office, a spacious family room with cozy carpeting, and plenty of storage. Outside, enjoy a beautifully set-up yard with a concrete driveway accented by exposed aggregate, underground sprinklers, raised garden beds, gas BBQ hookup, and a large storage shed with a charming second-storey playhouse. Backing onto private greenspace and located right next to Village Green park and playground, and just two blocks from the K–12 school, this property offers the perfect blend of space, comfort, and small-town convenience.
For sale
C$245,000
207 N 3rd Ave E, Neilburg, SK S0M 2C0
5beds
1,324sqft
Single Family Residence
Built in 1995
8,276 Square Feet Lot
$-- Zestimate®
C$185/sqft
C$-- HOA
What's special
Double wall ovenLarge island with cooktopConvenient laundryThree generously sized bedroomsDedicated officePlenty of storageBeautifully set-up yard
- 124 days |
- 14 |
- 3 |
Zillow last checked:
Listing updated:
Listed by:
Matthew Wall, Associate,
Re/Max Of Lloydminster
Source: courtesy of Pillar9 System,MLS®#: A2294907 Originating MLS®#: Lloydminster
Originating MLS®#: LloydminsterFacts & features
Interior
Bedrooms & bathrooms
- Bedrooms: 5
- Bathrooms: 3
- Full bathrooms: 3
Bedroom
- Level: Main
- Dimensions: 11`3" x 10`6"
Other
- Level: Main
- Dimensions: 11`8" x 12`5"
Bedroom
- Level: Main
- Dimensions: 12`5" x 9`11"
Bedroom
- Level: Basement
- Dimensions: 11`8" x 7`11"
Bedroom
- Level: Basement
- Dimensions: 9`7" x 12`11"
Other
- Level: Main
- Dimensions: 6`11" x 7`7"
Other
- Level: Basement
- Dimensions: 7`7" x 7`4"
Other
- Level: Main
- Dimensions: 5`6" x 7`8"
Bonus room
- Level: Basement
- Dimensions: 14`1" x 12`11"
Family room
- Level: Basement
- Dimensions: 19`6" x 14`8"
Other
- Level: Basement
- Dimensions: 10`6" x 11`0"
Other
- Level: Main
- Dimensions: 22`0" x 14`11"
Laundry
- Level: Main
- Dimensions: 6`3" x 6`8"
Living room
- Level: Main
- Dimensions: 14`5" x 14`11"
Storage
- Level: Basement
- Dimensions: 5`0" x 11`7"
Heating
- Forced Air, Natural Gas
Cooling
- None
Appliances
- Included: Built-In Range, Dishwasher, Electric Cooktop, Refrigerator, Washer/Dryer
- Laundry: Main Level
Features
- See Remarks
- Flooring: Carpet, Laminate, Tile
- Basement: Full
- Has fireplace: No
Interior area
- Total interior livable area: 1,324 sqft
Property
Parking
- Total spaces: 4
- Parking features: Double Garage Attached, Off Street
- Attached garage spaces: 2
Features
- Levels: One
- Stories: 1
- Patio & porch: Deck, See Remarks
- Exterior features: Fire Pit, Private Yard
- Fencing: Fenced
- Frontage length: 19.99M 65`7"
Lot
- Size: 8,276 Square Feet
- Features: Back Yard, Backs on to Park/Green Space, City Lot, Front Yard, Interior Lot, Lawn, Level, Private, See Remarks
Details
- Zoning: R1
Construction
Type & style
- Home type: SingleFamily
- Architectural style: Bungalow
- Property subtype: Single Family Residence
Materials
- See Remarks, Vinyl Siding, Wood Frame
- Roof: Asphalt Shingle
Condition
- New construction: No
- Year built: 1995
Community & HOA
Community
- Features: Playground, Sidewalks
- Subdivision: NONE
HOA
- Has HOA: No
Location
- Region: Neilburg
Financial & listing details
- Price per square foot: C$185/sqft
- Date on market: 3/22/2026
- Inclusions: N/A
Matthew Wall, Associate
Matthew Wall, Associate
(780) 808-2700
By pressing Contact Agent, you agree that the real estate professional identified above may call/text you about your search, which may involve use of automated means and pre-recorded/artificial voices. You don't need to consent as a condition of buying any property, goods, or services. Message/data rates may apply. You also agree to our Terms of Use. Zillow does not endorse any real estate professionals. We may share information about your recent and future site activity with your agent to help them understand what you're looking for in a home.
Price history
Price history is unavailable.
Public tax history
Tax history is unavailable.
Climate risks
Neighborhood: S0M
Nearby schools
GreatSchools rating
No schools nearby
We couldn't find any schools near this home.
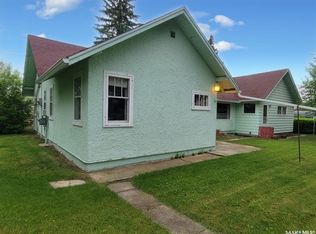
- C$146,0004 bd3 ba1.7k sqft106 Railway Ave E, Neilburg, SK S0M2C0For Sale
- C$--5 bd3 ba1.1k sqft24 1st St W, Neilburg, SK S0M2H0Off Market
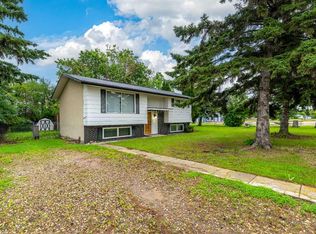
- C$195,0004 bd2 ba903 sqft108 S 3rd Ave W, Neilburg, SK S0M2C0For Sale
- C$550,0004 bd3 ba1.6k sqft46114 Range Road 3262, Manitou Lake No. 442, SK S0M2C0For Sale

- C$---- bd-- ba-- sqft18/28 1st St E, Baldwinton, SK S0M1P0Off Market
- C$310,0006 bd4 ba1.6k sqft103 S 2nd Ave W, Marsden, SK S0M1P0For Sale
- C$126,0002 bd3 ba1.1k sqft116 N 1st Ave W, Marsden, SK S0M1P0For Sale
- C$126,0002 bd3 ba1.1k sqft116 1st Ave W, Marsden, SK S0M1P0For Sale
Similar homes
- C$195,0004 bd2 ba903 sqft108 S 3rd Ave W, Neilburg, SK S0M 2C0For SaleMLS ID #A2327828, Ronnie Sanorjo, Associate, Maxwell Reliant Realty. courtesy of Pillar9 System
- C$146,0004 bd3 ba1.7k sqft106 Railway AVENUE E, Neilburg, SK S0M 2C0For SaleMLS ID #SK038022, Nicole Lovell, Century 21 Prairie Elite. Saskatchewan REALTORS® Association
- C$310,0006 bd4 ba1.6k sqft103 S 2nd Ave W, Marsden, SK S0M 1P0For Sale
 MLS ID #A2319174, Matthew Wall, Associate, Re/Max Of Lloydminster. courtesy of Pillar9 System
 - C$250,0002 bd1 ba720 sqft47275 S Range Road 3272, Wilton No. 472, SK S0M 1K0For Sale
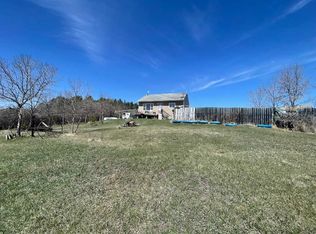 MLS ID #A2309666, Jennifer Gilbert, Associate Broker, Coldwell Banker - City Side Realty. courtesy of Pillar9 System
 - C$126,0002 bd3 ba1.1k sqft116 N 1st Ave W, Marsden, SK S0M 1P0For SaleMLS ID #A2251288, Rita Baxter, Associate Broker, Century 21 Drive. courtesy of Pillar9 System
- C$126,0002 bd3 ba1.1k sqft116 1st Ave W, Marsden, SK S0M 1P0For SaleCentury 21 Canada
