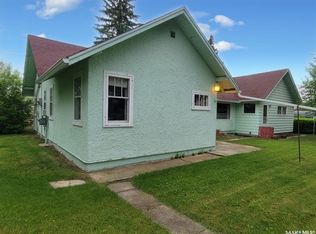
Welcome to this inviting 2-bedroom, 3-bath home in the quiet community of Marsden, SK. Thoughtfully updated, it offers both comfort and functionality. The spacious primary suite includes a private 3-piece ensuite, while the second bedroom features its own 2-piece ensuite—perfect for guests or family. An additional updated 4-piece bathroom adds convenience. The bright, modern kitchen boasts hardwood flooring with in-floor heat, abundant cabinet and countertop space, a central island, and included appliances. Patio doors off the dining area open to a fully fenced backyard, ideal for gatherings, gardening, or simply relaxing outdoors. The lower level is unfinished, providing plenty of potential to customize to your needs, while recent updates such as a newer furnace, hot water heater, windows, and siding ensure peace of mind. A paved driveway accommodates 2–3 vehicles with ease. This move-in ready property blends modern updates with future potential—an excellent opportunity in a welcoming small-town setting.
For sale
C$126,000
116 N 1st Ave W, Marsden, SK S0M 1P0
2beds
1,198sqft
Single Family Residence
Built in 1954
0.26 Acres Lot
$-- Zestimate®
C$105/sqft
C$-- HOA
What's special
Spacious primary suiteBright modern kitchenCentral islandIncluded appliancesPaved driveway
- 324 days |
- 5 |
- 0 |
Zillow last checked:
Listing updated:
Listed by:
Rita Baxter, Associate Broker,
Century 21 Drive
Source: courtesy of Pillar9 System,MLS®#: A2251288 Originating MLS®#: Lloydminster
Originating MLS®#: LloydminsterFacts & features
Interior
Bedrooms & bathrooms
- Bedrooms: 2
- Bathrooms: 3
- Full bathrooms: 2
- 1/2 bathrooms: 1
Bedroom
- Level: Main
- Dimensions: 11`9" x 9`6"
Other
- Level: Main
- Dimensions: 11`4" x 15`11"
Other
- Level: Main
- Dimensions: 11`4" x 7`7"
Other
- Level: Main
- Dimensions: 4`9" x 4`3"
Other
- Level: Main
- Dimensions: 11`4" x 5`4"
Breakfast nook
- Level: Main
- Dimensions: 11`0" x 9`10"
Dining room
- Level: Main
- Dimensions: 11`4" x 11`0"
Other
- Level: Basement
- Dimensions: 0`0" x 0`0"
Kitchen
- Level: Main
- Dimensions: 12`2" x 9`8"
Laundry
- Level: Main
- Dimensions: 10`8" x 5`0"
Living room
- Level: Main
- Dimensions: 11`4" x 14`3"
Heating
- Forced Air, Natural Gas
Cooling
- None
Appliances
- Included: Dishwasher, Dryer, Gas Stove, Microwave Hood Fan, Refrigerator, Washer
- Laundry: Electric Dryer Hookup, Washer Hookup
Features
- Kitchen Island, Laminate Counters, Storage, Sump Pump(s), Walk-In Closet(s)
- Flooring: Hardwood, Laminate, Linoleum, Tile
- Windows: Vinyl Windows, Window Coverings
- Basement: Full
- Has fireplace: No
Interior area
- Total interior livable area: 1,198 sqft
Video & virtual tour
Property
Parking
- Total spaces: 2
- Parking features: Off Street
Features
- Levels: One
- Stories: 1
- Patio & porch: None
- Exterior features: None
- Fencing: Fenced
- Frontage length: 19.83M 65`1"
Lot
- Size: 0.26 Acres
- Features: Back Yard, Lawn, Rectangular Lot
Details
- Zoning: R1
Construction
Type & style
- Home type: SingleFamily
- Architectural style: Bungalow
- Property subtype: Single Family Residence
Materials
- Wood Frame
- Foundation: Block, Concrete Perimeter
- Roof: Asphalt Shingle
Condition
- New construction: No
- Year built: 1954
Community & HOA
Community
- Features: Park, Playground, Sidewalks
- Subdivision: NONE
HOA
- Has HOA: No
Location
- Region: Marsden
Financial & listing details
- Price per square foot: C$105/sqft
- Date on market: 8/29/2025
- Inclusions: N/A
Rita Baxter, Associate Broker
Rita Baxter, Associate Broker
By pressing Contact Agent, you agree that the real estate professional identified above may call/text you about your search, which may involve use of automated means and pre-recorded/artificial voices. You don't need to consent as a condition of buying any property, goods, or services. Message/data rates may apply. You also agree to our Terms of Use. Zillow does not endorse any real estate professionals. We may share information about your recent and future site activity with your agent to help them understand what you're looking for in a home.
Price history
Price history is unavailable.
Public tax history
Tax history is unavailable.
Climate risks
Neighborhood: S0M
Nearby schools
GreatSchools rating
No schools nearby
We couldn't find any schools near this home.
- C$126,0002 bd3 ba1.1k sqft116 1st Ave W, Marsden, SK S0M1P0For Sale
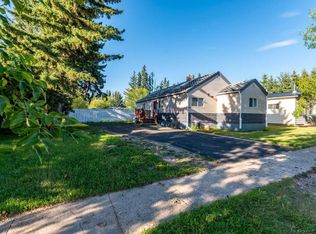
- C$310,0006 bd4 ba1.6k sqft103 S 2nd Ave W, Marsden, SK S0M1P0For Sale

- C$---- bd-- ba-- sqft18/28 1st St E, Baldwinton, SK S0M1P0Off Market
- C$--5 bd3 ba1.1k sqft24 1st St W, Neilburg, SK S0M2H0Off Market
- C$195,0004 bd2 ba856 sqft108 S 3rd Ave W, Neilburg, SK S0M2C0For Sale
- C$146,0004 bd3 ba1.7k sqft106 Railway Ave E, Neilburg, SK S0M2C0For Sale
- C$245,0005 bd3 ba1.3k sqft207 N 3rd Ave E, Neilburg, SK S0M2C0For Sale
- C$550,0004 bd3 ba1.6k sqft46114 Range Road 3262, Manitou Lake No. 442, SK S0M2C0For Sale