Escape to the peace and tranquility of small-town living at 106 Railway Avenue E in Neilburg. Situated on a spacious 75 x 120 ft corner lot, this property offers an abundance of privacy, solitude, and green space, creating the perfect setting to relax and enjoy your surroundings. This well-maintained bungalow features 1,760 sq. ft. of living space with 4 bedrooms and 3 bathrooms, providing ample room for families of all sizes. The functional layout includes a bright living room, spacious kitchen and dining area, convenient main floor laundry, and a partially finished basement that adds extra living and storage space. Recent improvements include an updated electrical panel completed within the last few years, offering added peace of mind for future owners. The home is serviced by town water and sewer and is heated with a combination of natural gas forced-air heating and electric baseboard heat for year-round comfort. Outside, you'll appreciate the expansive yard surrounded by mature greenery, offering endless opportunities for gardening, entertaining, recreation, or simply enjoying the quiet atmosphere. A detached garage and additional parking complete this affordable and inviting property. If you're looking for space, privacy, and the charm of small-town Saskatchewan living, this home is well worth a look.
Active
C$146,000
106 Railway AVENUE E, Neilburg, SK S0M 2C0
4beds
3baths
1,760sqft
Single Family Residence
Built in 1940
-- sqft lot
$-- Zestimate®
C$83/sqft
C$-- HOA
What's special
Well-maintained bungalowConvenient main floor laundry
- 62 days |
- 20 |
- 3 |
Zillow last checked:
Listing updated:
Listed by:
Nicole Lovell,
Century 21 Prairie Elite
Source: Saskatchewan REALTORS® Association,MLS®#: SK038022Originating MLS®#: Saskatchewan REALTORS® Association
Facts & features
Interior
Bedrooms & bathrooms
- Bedrooms: 4
- Bathrooms: 3
Bedroom
- Features: Room Floor: Carpet
- Level: Main
- Area: 75 Square Feet
- Dimensions: 5x15
Bedroom
- Features: Room Floor: Linoleum
- Level: Main
- Area: 94.17 Square Feet
- Dimensions: 10x9.5
Bedroom
- Features: Room Floor: Carpet
- Level: Main
- Area: 137.5 Square Feet
- Dimensions: 13.9x10
Bedroom
- Features: Room Floor: Carpet
- Level: Main
- Area: 112.22 Square Feet
- Dimensions: 13.4x8.5
Other
- Features: Room Floor: Carpet
- Level: Main
- Area: 24 Square Feet
- Dimensions: 6x4
Other
- Features: Room Floor: Linoleum
- Level: Basement
Other
- Features: Room Floor: Linoleum
- Level: Main
- Area: 45 Square Feet
- Dimensions: 5x9
Bonus room
- Level: Main
Bonus room
- Features: Room Floor: Concrete
- Level: Basement
Dining room
- Features: Room Floor: Laminate
- Level: Main
- Area: 104.86 Square Feet
- Dimensions: 12.7x8.4
Kitchen
- Features: Room Floor: Hardwood
- Level: Main
- Area: 91.15 Square Feet
- Dimensions: 10.5x8.9
Laundry
- Features: Room Floor: Linoleum
- Level: Main
- Area: 116 Square Feet
- Dimensions: 12x9.8
Living room
- Features: Room Floor: Carpet
- Level: Main
- Area: 209.06 Square Feet
- Dimensions: 11.3x18.7
Other
- Features: Room Floor: Carpet
- Level: Main
- Area: 97.75 Square Feet
- Dimensions: 17x5.9
Utility room
- Features: Room Floor: Concrete
- Level: Basement
Heating
- Baseboard, Electric, Forced Air, Natural Gas
Appliances
- Included: Water Heater, Gas Water Heater, Dryer, Refrigerator, Stove, Washer
Features
- Windows: Window Treatments
- Basement: Full,Partially Finished,Sump Pump,Concrete
- Has fireplace: No
Interior area
- Total structure area: 1,760
- Total interior livable area: 1,760 sqft
Property
Parking
- Total spaces: 2
- Parking features: 1 Car Detached, Parking Pad, Parking Spaces, Other
- Garage spaces: 1
- Has uncovered spaces: Yes
- Details: Parking Size: 24.0x12.0
Features
- Exterior features: Lawn Back, Lawn Front
- Fencing: Fenced
- Frontage length: 75.00
Lot
- Dimensions: 120
- Features: Corner Lot, Rectangular Lot, Trees/Shrubs
Construction
Type & style
- Home type: SingleFamily
- Architectural style: Bungalow
- Property subtype: Single Family Residence
Materials
- Siding, Stucco
- Roof: Asphalt & Gravel
Condition
- Year built: 1940
Community & HOA
Location
- Region: Neilburg
Financial & listing details
- Price per square foot: C$83/sqft
- Annual tax amount: C$2,014
- Date on market: 6/4/2026
- Ownership: Freehold
N
Nicole Lovell
(306) 753-7337
By pressing Contact Agent, you agree that the real estate professional identified above may call/text you about your search, which may involve use of automated means and pre-recorded/artificial voices. You don't need to consent as a condition of buying any property, goods, or services. Message/data rates may apply. You also agree to our Terms of Use. Zillow does not endorse any real estate professionals. We may share information about your recent and future site activity with your agent to help them understand what you're looking for in a home.
Price history
| Date | Event | Price |
|---|---|---|
| 7/14/2026 | Price change | C$146,000-7.6%C$83/sqft |
Source: Saskatchewan REALTORS® Association #SK038022 Report a problem | ||
| 6/4/2026 | Listed for sale | C$158,000C$90/sqft |
Source: Saskatchewan REALTORS® Association #SK038022 Report a problem | ||
Public tax history
Tax history is unavailable.
Climate risks
Neighborhood: S0M
Nearby schools
GreatSchools rating
No schools nearby
We couldn't find any schools near this home.
- C$--5 bd3 ba1.1k sqft24 1st St W, Neilburg, SK S0M2H0Off Market
- C$245,0005 bd3 ba1.3k sqft207 N 3rd Ave E, Neilburg, SK S0M2C0For Sale

- C$195,0004 bd2 ba903 sqft108 S 3rd Ave W, Neilburg, SK S0M2C0For Sale
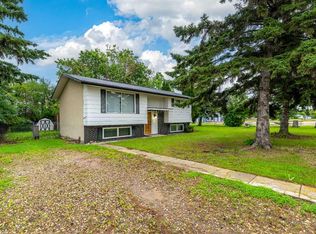
- C$550,0004 bd3 ba1.6k sqft46114 Range Road 3262, Manitou Lake No. 442, SK S0M2C0For Sale

- C$---- bd-- ba-- sqft18/28 1st St E, Baldwinton, SK S0M1P0Off Market
- C$310,0006 bd4 ba1.6k sqft103 S 2nd Ave W, Marsden, SK S0M1P0For Sale
- C$126,0002 bd3 ba1.1k sqft116 N 1st Ave W, Marsden, SK S0M1P0For Sale
- C$126,0002 bd3 ba1.1k sqft116 1st Ave W, Marsden, SK S0M1P0For Sale
Similar homes
- C$195,0004 bd2 ba903 sqft108 S 3rd Ave W, Neilburg, SK S0M 2C0For SaleMLS ID #A2327828, Ronnie Sanorjo, Associate, Maxwell Reliant Realty. courtesy of Pillar9 System
- C$75,0003 bd2 ba1.9k sqft22 E Hawkes St, Marsden, SK S0M 1P0For Sale
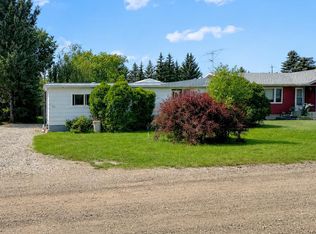 MLS ID #A2333856, Nicole Harty , Associate, Re/Max Of Lloydminster. courtesy of Pillar9 System
 - C$126,0002 bd3 ba1.1k sqft116 N 1st Ave W, Marsden, SK S0M 1P0For Sale
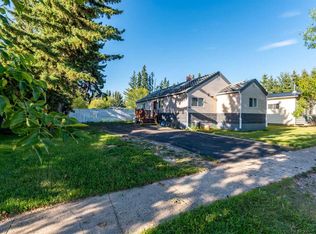 MLS ID #A2251288, Rita Baxter, Associate Broker, Century 21 Drive. courtesy of Pillar9 System
 - C$126,0002 bd3 ba1.1k sqft116 1st Ave W, Marsden, SK S0M 1P0For Sale
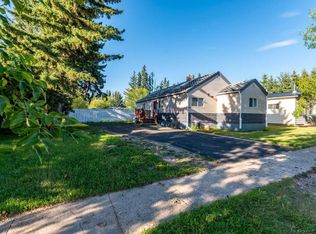 Century 21 Canada
