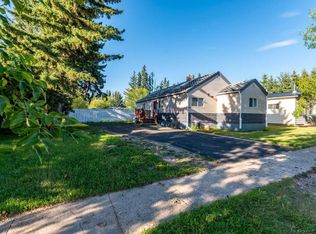
Welcome to this well-maintained home offering 1,952 square feet of comfortable living space in the welcoming Village of Marsden. Originally built in 1974 with a spacious addition completed in 1981, this home provides plenty of room for families, retirees, or anyone looking for affordable small-town living. Inside, you'll find 3 bedrooms, a full bathroom, and a convenient 2-piece ensuite off the primary bedroom. The updated kitchen and renovated bathrooms combine style and functionality, while updated windows and a durable metal roof add value and peace of mind. The spacious living room is warm and inviting, featuring a cozy wood-burning fireplace—the perfect place to gather with family and friends. A versatile bonus room offers endless possibilities as a home office, craft room, hobby space, or playroom. With an abundance of cupboards and storage throughout, there's plenty of room to keep everything organized. Step outside to enjoy the private backyard, complete with a secluded deck that's perfect for morning coffee, evening relaxation, or entertaining guests. A 16' x 24' tin shed provides excellent storage for tools, lawn equipment, or seasonal items. Located in the friendly Village of Marsden, you'll enjoy the benefits of small-town living while being just minutes from Manitou Regional Park, offering camping, golfing, ball diamonds, and outdoor recreation. School bus service is available to Neilburg, SK, making this an excellent option for families. If you're searching for an affordable home with generous living space, modern updates, and the charm of a close-knit community, this property is one you won't want to miss!
For sale
C$75,000
22 E Hawkes St, Marsden, SK S0M 1P0
3beds
1,952sqft
Single Family Residence
Built in 1974
8,276 Square Feet Lot
$-- Zestimate®
C$38/sqft
C$-- HOA
What's special
Updated kitchenRenovated bathroomsUpdated windowsDurable metal roofCozy wood-burning fireplaceVersatile bonus roomPrivate backyard
- 4 days |
- 59 |
- 3 |
Zillow last checked:
Listing updated:
Listed by:
Nicole Harty , Associate,
Re/Max Of Lloydminster
Source: courtesy of Pillar9 System,MLS®#: A2333856 Originating MLS®#: Lloydminster
Originating MLS®#: LloydminsterFacts & features
Interior
Bedrooms & bathrooms
- Bedrooms: 3
- Bathrooms: 2
- Full bathrooms: 1
- 1/2 bathrooms: 1
Bedroom
- Level: Main
- Dimensions: 11`5" x 10`3"
Bedroom
- Level: Main
- Dimensions: 9`2" x 10`3"
Other
- Level: Main
- Dimensions: 15`1" x 10`9"
Other
- Level: Main
- Dimensions: 0`0" x 0`0"
Other
- Level: Main
- Dimensions: 0`0" x 0`0"
Dining room
- Level: Main
- Dimensions: 18`3" x 10`9"
Kitchen
- Level: Main
- Dimensions: 18`7" x 10`5"
Laundry
- Level: Main
- Dimensions: 6`1" x 7`4"
Living room
- Level: Main
- Dimensions: 27`2" x 21`7"
Mud room
- Level: Main
- Dimensions: 11`6" x 7`10"
Office
- Level: Main
- Dimensions: 13`4" x 9`8"
Storage
- Level: Main
- Dimensions: 13`4" x 9`6"
Heating
- Floor Furnace, Forced Air, Natural Gas
Cooling
- None
Appliances
- Included: Dishwasher, Dryer, Range Hood, Refrigerator, Stove(s), Washer
- Laundry: Main Level
Features
- Ceiling Fan(s), Kitchen Island, Open Floorplan
- Flooring: Carpet, Laminate
- Windows: Window Coverings
- Basement: None
- Number of fireplaces: 1
- Fireplace features: Wood Burning
Interior area
- Total interior livable area: 1,952 sqft
Property
Parking
- Total spaces: 3
- Parking features: Gravel, Off Street, Parking Pad
- Has uncovered spaces: Yes
Features
- Levels: One
- Stories: 1
- Patio & porch: Deck
- Exterior features: Private Yard
- Fencing: None
- Frontage length: 21.33M 70`0"
Lot
- Size: 8,276 Square Feet
- Features: Back Lane, Back Yard, Front Yard, Lawn, Rectangular Lot, Standard Shaped Lot
Details
- Zoning: R1
Construction
Type & style
- Home type: SingleFamily
- Property subtype: Single Family Residence
Materials
- Wood Frame, Wood Siding
- Foundation: Slab
- Roof: Metal
Condition
- New construction: No
- Year built: 1974
Community & HOA
Community
- Features: None
- Subdivision: NONE
HOA
- Has HOA: No
Location
- Region: Marsden
Financial & listing details
- Price per square foot: C$38/sqft
- Date on market: 7/31/2026
- Inclusions: N/A
N
Nicole Harty , Associate
(780) 808-2700
By pressing Contact Agent, you agree that the real estate professional identified above may call/text you about your search, which may involve use of automated means and pre-recorded/artificial voices. You don't need to consent as a condition of buying any property, goods, or services. Message/data rates may apply. You also agree to our Terms of Use. Zillow does not endorse any real estate professionals. We may share information about your recent and future site activity with your agent to help them understand what you're looking for in a home.
Price history
Price history is unavailable.
Public tax history
Tax history is unavailable.
Climate risks
Neighborhood: S0M
Nearby schools
GreatSchools rating
No schools nearby
We couldn't find any schools near this home.
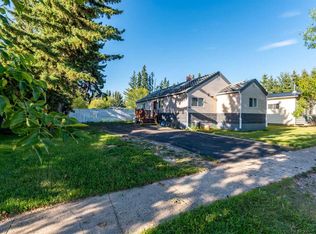
- C$126,0002 bd3 ba1.1k sqft116 1st Ave W, Marsden, SK S0M1P0For Sale

- C$126,0002 bd3 ba1.1k sqft116 N 1st Ave W, Marsden, SK S0M1P0For Sale
- C$310,0006 bd4 ba1.6k sqft103 S 2nd Ave W, Marsden, SK S0M1P0For Sale
- C$---- bd-- ba-- sqft18/28 1st St E, Baldwinton, SK S0M1P0Off Market
- C$--5 bd3 ba1.1k sqft24 1st St W, Neilburg, SK S0M2H0Off Market
- C$195,0004 bd2 ba903 sqft108 S 3rd Ave W, Neilburg, SK S0M2C0For Sale
- C$146,0004 bd3 ba1.7k sqft106 Railway Ave E, Neilburg, SK S0M2C0For Sale
- C$245,0005 bd3 ba1.3k sqft207 N 3rd Ave E, Neilburg, SK S0M2C0For Sale
