Welcome Home! Have you been looking for your very own peaceful, piece of land in Saskatchewan? A quiet solitude away from the city lights to relax and enjoy the country? Here is an excellent starting point, at the end of a sheltered tree lined driveway, protected from the elements you find a 720 square foot, two-bedroom home with a full concrete basement. Tons of outbuildings, good water reported and 18.74 acres of private land to call your own! Lovely prairie views, stunning sunsets and starry nights with a turn-key opportunity already all set up for a hobby farming operation. The seller describes ‘bomb proof’, zoo-quality, sturdy paddocks which are built to last and there is also elk fencing in place and even a Bird Aviary! The perimeter of the land is staked with large posts; making it easy to see the boundaries. The compact home is cute and cozy with vaulted ceilings, beautiful south views from the large front window and has seen some updates such as vinyl siding, windows, weeping tile and 100 amp electrical. The home is heated by propane with a rented tank through Co-op. There is a bell-syphon 750-gallon septic with liquid surface disposal to the lagoon. You will find a drilled well with the convenience of two additional hydrants located near the livestock paddocks. A gardeners dream with a generous plot already worked in, lilacs, cherries and tons of natural trees and brush. Over 2000 trees planted and marked with pink and green stakes throughout the property to protect their growth. Summer adventures or winter fun with a toboggan hill and natural hockey rink easily available with a bit of snow clearing and a simple flood of the wetland to even out the ice. The sellers are busy clearing out the yard site and home for a future buyer and all of their personal possessions, unattached shelving and appliances in the home will be removed prior to a possession date. The opportunity presents here for a true rural getaway, with an easy drive to Lloydminster. Buy land – they are not making it anymore!
For sale
C$245,000
47275 S Range Road 3272, Wilton No. 472, SK S0M 1K0
2beds
720sqft
Single Family Residence
Built in 1950
18.74 Acres Lot
$-- Zestimate®
C$340/sqft
C$-- HOA
What's special
Tons of outbuildingsLovely prairie viewsElk fencing in placeVaulted ceilingsVinyl siding
- 108 days |
- 20 |
- 0 |
Zillow last checked:
Listing updated:
Listed by:
Jennifer Gilbert, Associate Broker,
Coldwell Banker - City Side Realty
Source: courtesy of Pillar9 System,MLS®#: A2309666 Originating MLS®#: Lloydminster
Originating MLS®#: LloydminsterFacts & features
Interior
Bedrooms & bathrooms
- Bedrooms: 2
- Bathrooms: 1
- Full bathrooms: 1
Bedroom
- Level: Main
- Dimensions: 9`9" x 11`11"
Bedroom
- Level: Main
- Dimensions: 8`3" x 11`6"
Other
- Level: Main
- Dimensions: 0`0" x 0`0"
Foyer
- Level: Main
- Dimensions: 8`6" x 6`0"
Kitchen
- Level: Main
- Dimensions: 8`10" x 10`0"
Laundry
- Level: Basement
- Dimensions: 20`10" x 12`10"
Living room
- Level: Main
- Dimensions: 8`10" x 16`0"
Storage
- Level: Basement
- Dimensions: 8`10" x 8`10"
Storage
- Level: Basement
- Dimensions: 11`1" x 12`5"
Heating
- Floor Furnace, Forced Air, Propane
Cooling
- None
Appliances
- Included: None
- Laundry: In Basement
Features
- High Ceilings, Kitchen Island, Open Floorplan, Storage, Vaulted Ceiling(s)
- Flooring: Concrete, Laminate, Linoleum
- Windows: Vinyl Windows
- Basement: Full
- Has fireplace: No
Interior area
- Total interior livable area: 720 sqft
Property
Parking
- Total spaces: 10
- Parking features: Off Street, Parking Pad, RV Access/Parking
- Has uncovered spaces: Yes
Features
- Levels: One
- Stories: 1
- Patio & porch: Deck
- Exterior features: Garden, Lighting, Private Yard
- Fencing: Partial
- Frontage length: 292.00M 958`1"
Lot
- Size: 18.74 Acres
- Features: Corners Marked, Creek/River/Stream/Pond, Front Yard, Fruit Trees/Shrub(s), Garden, Irregular Lot, Landscaped, Lawn, Many Trees, Native Plants, Private, Rolling Slope, Treed, Yard Lights
Details
- Zoning: CR
Construction
Type & style
- Home type: SingleFamily
- Architectural style: Acreage with Residence,Bungalow
- Property subtype: Single Family Residence
Materials
- Vinyl Siding, Wood Frame
- Foundation: Concrete Perimeter
- Roof: Asphalt Shingle
Condition
- New construction: No
- Year built: 1950
Community & HOA
Community
- Features: None
- Subdivision: NONE
HOA
- Has HOA: No
Location
- Region: Wilton No 472
Financial & listing details
- Price per square foot: C$340/sqft
- Date on market: 5/9/2026
- Inclusions: N/A
Price history
Price history is unavailable.
Public tax history
Tax history is unavailable.
Climate risks
Neighborhood: S0M
Nearby schools
GreatSchools rating
No schools nearby
We couldn't find any schools near this home.
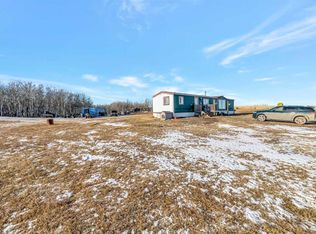
- C$259,9002 bd2 ba950 sqftE Pt Ne 27 #3-48-W3, Rural, SK S0M1R0For Sale
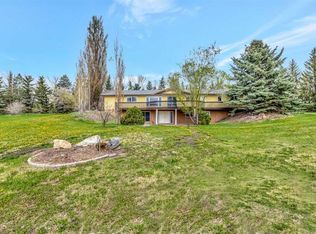
- C$689,9004 bd4 ba1.8k sqftS Pt Sw 28 #35-47-W3, Rural, SK S9V0Y4For Sale

- C$104,9003 bd2 ba1k sqft19 3rd Ave SE #2, Marshall, SK S0M1R0For Sale
- C$109,9004 bd2 ba1k sqft17 S 3rd Ave SE #6, Marshall, SK S0M1R0For Sale

- C$129,0002 bd1 ba650 sqft13 N 1st Ave E, Marshall, SK S0M1R0For Sale
- C$69,9002 bd1 ba903 sqft17 N 2nd Ave E, Marshall, SK S0M1R0For Sale
- C$---- bd-- ba-- sqft11 2nd Ave, Meota, SK S0M1R0Off Market
- C$--5 bd2 ba992 sqft31 3rd Ave, Marshall, SK S0M1R0Off Market
Similar homes
- C$179,9002 bd1 ba888 sqft102 S 3rd St E, Lashburn, SK S0M 1H0For Sale
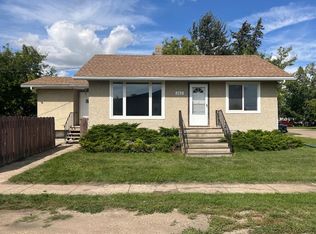 MLS ID #A2338778, Candace Bosch, Associate, Exp Realty (Lloyd). courtesy of Pillar9 System
 - C$228,0003 bd2 ba786 sqft4817 N 40th St, Lloydminster, SK S9V 0C3For Sale
 MLS ID #A2333825, Jonathan David, Broker, Pg Direct Realty Ltd.. courtesy of Pillar9 System
 - C$269,9003 bd2 ba910 sqft213 3rd St W, Lashburn, SK S0M 1H0For Sale
 MLS ID #A2294843, Chase Cal, Associate, Musgrave Agencies. courtesy of Pillar9 System
 - C$299,9003 bd1 ba879 sqft5104 S 31st St, Lloydminster, AB T9V 1E3For Sale
 MLS ID #A2338601, Harpreet Christie, Broker, Re/Max Of Lloydminster. courtesy of Pillar9 System
 - C$257,5002 bd1 ba930 sqft4535 W 47th St, Lloydminster, SK S9V 0J8For SaleMLS ID #A2291575, Jennifer Gilbert, Associate Broker, Coldwell Banker - City Side Realty. courtesy of Pillar9 System
- C$199,9004 bd2 ba731 sqft5115 N 56a St, Lloydminster, AB T9V 0T3For SaleMLS ID #A2316111, Janelle Kohlman, Associate, Re/Max Of Lloydminster. courtesy of Pillar9 System
- C$230,0003 bd2 ba962 sqft4813 N 46th St, Lloydminster, SK S9V 0J6For SaleMLS ID #A2291566, Jennifer Gilbert, Associate Broker, Coldwell Banker - City Side Realty. courtesy of Pillar9 System
- C$259,9005 bd2 ba966 sqft3009 W 49th Ave, Lloydminster, SK S9V 1C7For SaleMLS ID #A2331795, Janelle Kohlman, Associate, Re/Max Of Lloydminster. courtesy of Pillar9 System
- C$169,9002 bd1 ba884 sqft208 E 1st St W, Lashburn, SK S0M 1H0For SaleMLS ID #A2328406, Julie Block, Associate, Exp Realty (Lloyd). courtesy of Pillar9 System
- C$164,9003 bd2 ba718 sqft117 2nd St W, Lashburn, SK S0M 1H0For SaleMLS ID #A2324048, Candace Bosch, Associate, Exp Realty (Lloyd). courtesy of Pillar9 System
- C$284,9004 bd1 ba1k sqft4804 S 38th St, Lloydminster, SK S9V 0B3For SaleMLS ID #A2337200, Louis De Kock, Associate, Exp Realty (Lloyd). courtesy of Pillar9 System
- C$272,9003 bd2 ba1k sqft5104 S 54a St, Lloydminster, AB T9V 0S5For SaleMLS ID #A2331394, Amanda Warner, Associate, Re/Max Of Lloydminster. courtesy of Pillar9 System
- C$284,9503 bd2 ba875 sqft5013 N 47th St, Lloydminster, AB T9V 0E8For SaleMLS ID #A2332631, Scott Dopko, Associate, Musgrave Agencies. courtesy of Pillar9 System
- C$234,9003 bd2 ba1k sqft3390 E 72nd Ave #30, Lloydminster, AB T9V 3S4For SaleMLS ID #A2338479, Lane Columbine, Associate, Musgrave Agencies. courtesy of Pillar9 System
- C$195,0004 bd2 ba903 sqft108 S 3rd Ave W, Neilburg, SK S0M 2C0For SaleMLS ID #A2327828, Ronnie Sanorjo, Associate, Maxwell Reliant Realty. courtesy of Pillar9 System
- C$299,9003 bd2 ba728 sqft5514 S 48th St, Lloydminster, AB T9V 0J9For SaleMLS ID #A2332674, Nicole Harty , Associate, Re/Max Of Lloydminster. courtesy of Pillar9 System
- C$189,9002 bd1 ba692 sqft4724 S 49th St, Lloydminster, SK S9V 0L8For SaleMLS ID #A2313864, Lane Columbine, Associate, Musgrave Agencies. courtesy of Pillar9 System
- C$283,5003 bd1 ba933 sqft2606 E 46th Ave, Lloydminster, SK S9V 1S3For SaleMLS ID #A2330631, Bev Spencer, Associate, Real Estate Centre. courtesy of Pillar9 System
- C$149,5002 bd1 ba720 sqft202 1st St E, Lashburn, SK S0M 1H0For SaleMLS ID #A2285303, Janelle Kohlman, Associate, Re/Max Of Lloydminster. courtesy of Pillar9 System
- C$179,9002 bd1 ba735 sqft4821 N 47th St, Lloydminster, SK S9V 0K2For SaleMLS ID #A2286332, Jennifer Gilbert, Associate Broker, Coldwell Banker - City Side Realty. courtesy of Pillar9 System
