Charming 1958 Character Home in Lashburn! Just a short commute to Lloydminster, this well-maintained home offers the perfect blend of small-town living and timeless character. Featuring 3 bedrooms and 2 bathrooms, with two bedrooms and a full bath on the main floor and an additional bedroom and bathroom downstairs, there's plenty of space for family, guests, or a home office. The cozy layout showcases the warmth and charm of a classic home while providing functional living space throughout. Outside, you'll appreciate the fully fenced backyard—ideal for kids, pets, and entertaining—as well as the convenience of a single detached garage. Whether you're a first-time buyer, downsizing, or looking for an investment property, this affordable Lashburn gem is full of potential and ready for its next chapter.
For sale
C$164,900
117 2nd St W, Lashburn, SK S0M 1H0
3beds
718sqft
Single Family Residence
Built in 1958
6,098 Square Feet Lot
$-- Zestimate®
C$230/sqft
C$-- HOA
What's special
Cozy layoutFully fenced backyardSingle detached garage
- 89 days
- 8
- 0
Zillow last checked:
Listing updated:
Listed by:
Candace Bosch, Associate,
Exp Realty (Lloyd)
Source: courtesy of Pillar9 System,MLS®#: A2324048 Originating MLS®#: Lloydminster
Originating MLS®#: LloydminsterFacts & features
Interior
Bedrooms & bathrooms
- Bedrooms: 3
- Bathrooms: 2
- Full bathrooms: 2
Other
- Level: Main
- Dimensions: 9`0" x 10`0"
Bedroom
- Level: Main
- Dimensions: 9`0" x 8`0"
Bedroom
- Level: Basement
- Dimensions: 10`0" x 18`0"
Other
- Level: Main
- Dimensions: 0`0" x 0`0"
Other
- Level: Basement
- Dimensions: 0`0" x 0`0"
Family room
- Level: Basement
- Dimensions: 10`0" x 10`0"
Other
- Level: Main
- Dimensions: 12`0" x 15`0"
Laundry
- Level: Basement
- Dimensions: 0`0" x 0`0"
Living room
- Level: Main
- Dimensions: 11`0" x 16`0"
Heating
- Forced Air, Natural Gas
Cooling
- None
Appliances
- Included: Refrigerator, Stove(s), Washer/Dryer
- Laundry: In Basement
Features
- See Remarks
- Flooring: Laminate, Linoleum
- Basement: Full
- Has fireplace: No
Interior area
- Total interior livable area: 718 sqft
- Finished area above ground: 718
- Finished area below ground: 718
Property
Parking
- Total spaces: 4
- Parking features: Alley Access, Off Street, Single Garage Detached
- Garage spaces: 1
Features
- Levels: One
- Stories: 1
- Patio & porch: Rear Porch
- Exterior features: None
- Fencing: Fenced
- Frontage length: 15.24M 50`0"
Lot
- Size: 6,098 Square Feet
- Dimensions: 50x120
- Features: Back Lane, Back Yard
Details
- Zoning: R1
Construction
Type & style
- Home type: SingleFamily
- Architectural style: Bungalow
- Property subtype: Single Family Residence
Materials
- Stucco, Wood Frame
- Foundation: Concrete Perimeter
- Roof: Asphalt Shingle
Condition
- New construction: No
- Year built: 1958
Community & HOA
Community
- Subdivision: NONE
HOA
- Has HOA: No
Location
- Region: Lashburn
Financial & listing details
- Price per square foot: C$230/sqft
- Date on market: 6/29/2026
- Inclusions: N/A
Price history
Price history is unavailable.
Public tax history
Tax history is unavailable.
Climate risks
Neighborhood: S0M
Nearby schools
GreatSchools rating
No schools nearby
We couldn't find any schools near this home.


Similar homes
- C$149,5002 bd1 ba720 sqft202 1st St E, Lashburn, SK S0M 1H0For Sale
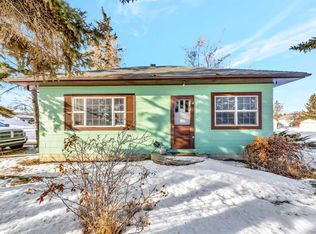 MLS ID #A2285303, Janelle Kohlman, Associate, Re/Max Of Lloydminster. courtesy of Pillar9 System
 - C$119,0003 bd1 ba898 sqft83 W 2nd St E, Lashburn, SK S0M 1H0For Sale
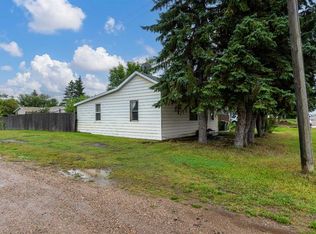 MLS ID #A2343649, Ryan Topley, Associate Broker, Century 21 Drive. courtesy of Pillar9 System
 - C$90,0002 bd1 ba712 sqft206 E Main St, Lashburn, SK S0M 1H0For Sale
 MLS ID #A2333390, Ryan Topley, Associate Broker, Century 21 Drive. courtesy of Pillar9 System
 - C$199,0004 bd2 ba872 sqft111 N 4th Ave W, Maidstone, SK S0M 1M0For Sale
 MLS ID #A2282230, David Kadun, Associate, Lpt Realty. courtesy of Pillar9 System
