Affordable bungalow in the heart of Lashburn! This charming 3-bedroom home offers 898 sq. ft. of comfortable living space and sits on a large corner lot. The main floor features a spacious 12' x 19' living room, three bedrooms, and a practical kitchen with appliances included. The home is heated with forced-air natural gas and also offers a crawl space for additional storage. Outside, you'll appreciate the large corner lot, and mature trees providing plenty of yard space and convenient off-street parking. With an affordable price point and a great location in Lashburn, this property is an excellent opportunity for a first-time buyer, investor, or anyone looking for an affordable home in a quiet community. A solid opportunity to own rather than rent—come take a look! Check out the 3D virtual tour!
For sale
C$109,000
83 W 2nd St E, Lashburn, SK S0M 1H0
3beds
898sqft
Single Family Residence
Built in 1918
6,098 Square Feet Lot
$-- Zestimate®
C$121/sqft
C$-- HOA
What's special
Large corner lotConvenient off-street parking
- 36 days
- 21
- 0
Zillow last checked:
Listing updated:
Listed by:
Ryan Topley, Associate Broker,
Century 21 Drive
Source: courtesy of Pillar9 System,MLS®#: A2343649 Originating MLS®#: Lloydminster
Originating MLS®#: LloydminsterFacts & features
Interior
Bedrooms & bathrooms
- Bedrooms: 3
- Bathrooms: 1
- Full bathrooms: 1
Bedroom
- Level: Main
- Dimensions: 7`2" x 9`5"
Other
- Level: Main
- Dimensions: 9`8" x 12`11"
Bedroom
- Level: Main
- Dimensions: 7`2" x 9`3"
Other
- Level: Main
- Dimensions: 6`6" x 5`0"
Kitchen
- Level: Main
- Dimensions: 9`8" x 16`1"
Laundry
- Level: Main
- Dimensions: 7`3" x 9`8"
Living room
- Level: Main
- Dimensions: 11`8" x 19`3"
Mud room
- Level: Main
- Dimensions: 11`4" x 9`5"
Heating
- Floor Furnace, Forced Air, Natural Gas
Cooling
- None
Appliances
- Included: Range Hood, Refrigerator, Stove(s), Washer/Dryer
- Laundry: Main Level
Features
- See Remarks
- Flooring: Laminate, Linoleum
- Basement: Crawl Space
- Has fireplace: No
Interior area
- Total interior livable area: 898 sqft
Video & virtual tour
Property
Parking
- Total spaces: 1
- Parking features: Off Street
Features
- Levels: One
- Stories: 1
- Patio & porch: None
- Exterior features: Storage
- Fencing: Fenced
- Frontage length: 15.25M 50`0"
Lot
- Size: 6,098 Square Feet
- Features: Corner Lot
Details
- Additional structures: Shed(s)
- Zoning: Residential
Construction
Type & style
- Home type: SingleFamily
- Architectural style: Bungalow
- Property subtype: Single Family Residence
Materials
- Vinyl Siding, Wood Frame
- Foundation: Other
- Roof: Asphalt Shingle
Condition
- New construction: No
- Year built: 1918
Community & HOA
Community
- Subdivision: NONE
HOA
- Has HOA: No
Location
- Region: Lashburn
Financial & listing details
- Price per square foot: C$121/sqft
- Date on market: 9/10/2026
- Inclusions: N/A
Price history
Price history is unavailable.
Public tax history
Tax history is unavailable.
Climate risks
Neighborhood: S0M
Nearby schools
GreatSchools rating
No schools nearby
We couldn't find any schools near this home.
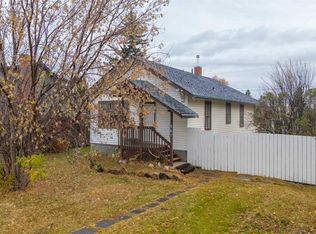

Similar homes
- C$90,0002 bd1 ba712 sqft206 E Main St, Lashburn, SK S0M 1H0For Sale
 MLS ID #A2333390, Ryan Topley, Associate Broker, Century 21 Drive. courtesy of Pillar9 System
 - C$149,5002 bd1 ba720 sqft202 1st St E, Lashburn, SK S0M 1H0For Sale
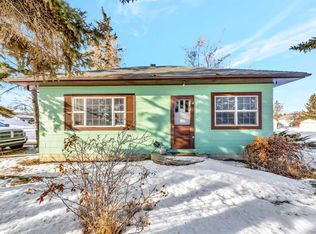 MLS ID #A2285303, Janelle Kohlman, Associate, Re/Max Of Lloydminster. courtesy of Pillar9 System
 - C$104,9003 bd2 ba1k sqft19 3rd Ave SE #2, Marshall, SK S0M 1R0For Sale
 MLS ID #A2319315, Pattie Todd, Associate, Exp Realty (Lloyd). courtesy of Pillar9 System
 - C$89,9002 bd1 ba552 sqft303 N 2nd Ave W, Maidstone, SK S0M 1M0For Sale
 MLS ID #A2342997, Julie Block, Associate, Exp Realty (Lloyd). courtesy of Pillar9 System
