OPPORTUNITY IS KNOCKING IN LASHBURN! Looking for space, potential, and small-town charm? This property has plenty to offer! Situated on a large lot with alley access, this home features 2 bedrooms on the main floor, a 4-piece bathroom, a spacious living and dining area, a good-sized kitchen, and the convenience of main-floor laundry. The basement offers excellent suite potential, with its own kitchen, living area, bedroom, bathroom, and separate laundry! Whether you’re looking for extra space for extended family or exploring rental possibilities, there’s plenty of opportunity here. Outside, you’ll love the generous yard with room to enjoy the outdoors and potential to build a garage. Additional perks include a new hot water tank and a $5,000 credit toward replacing the shingles! Located in the welcoming community of Lashburn, where you’ll enjoy small-town living with the convenience of a local school, golf course, and community amenities. A little vision and a lot of potential — this could be the opportunity you’ve been waiting for!
For sale
C$229,900
217 W Main St, Lashburn, SK S0M 1H0
3beds
1,058sqft
Single Family Residence
Built in 1928
1 Square Feet Lot
$-- Zestimate®
C$217/sqft
C$-- HOA
What's special
Good-sized kitchenConvenience of main-floor laundry
- 16 hours
- 1
- 0
Zillow last checked:
Listing updated:
Listed by:
Pattie Todd, Associate,
Exp Realty (Lloyd)
Source: courtesy of Pillar9 System,MLS®#: A2352863 Originating MLS®#: Lloydminster
Originating MLS®#: LloydminsterFacts & features
Interior
Bedrooms & bathrooms
- Bedrooms: 3
- Bathrooms: 2
- Full bathrooms: 2
Bedroom
- Level: Main
- Dimensions: 9`3" x 10`7"
Other
- Level: Main
- Dimensions: 10`9" x 19`7"
Bedroom
- Level: Basement
- Dimensions: 9`7" x 11`9"
Other
- Level: Main
- Dimensions: 0`0" x 0`0"
Other
- Level: Basement
- Dimensions: 0`0" x 0`0"
Dining room
- Level: Main
- Dimensions: 11`3" x 12`8"
Kitchen
- Level: Main
- Dimensions: 11`4" x 11`9"
Kitchen
- Level: Basement
- Dimensions: 13`2" x 10`7"
Laundry
- Level: Main
- Dimensions: 6`1" x 7`7"
Laundry
- Level: Basement
- Dimensions: 9`0" x 8`7"
Living room
- Level: Main
- Dimensions: 11`3" x 11`10"
Living room
- Level: Basement
- Dimensions: 16`3" x 9`4"
Heating
- Forced Air, Natural Gas
Cooling
- None
Appliances
- Included: Dishwasher, Electric Stove, Range Hood, Refrigerator, Washer/Dryer
- Laundry: In Basement, Main Level
Features
- See Remarks
- Flooring: Ceramic Tile, Laminate, Vinyl
- Basement: Full
- Has fireplace: No
Interior area
- Total interior livable area: 1,058 sqft
Video & virtual tour
Property
Parking
- Total spaces: 2
- Parking features: Alley Access, Off Street
Features
- Levels: One
- Stories: 1
- Patio & porch: None
- Exterior features: Private Yard
- Fencing: Partial
- Frontage length: 0.00M 0`0"
Lot
- Size: 1 Square Feet
- Features: Back Yard, Front Yard
Details
- Zoning: LDR
Construction
Type & style
- Home type: SingleFamily
- Architectural style: Bungalow
- Property subtype: Single Family Residence
Materials
- Wood Frame
- Foundation: Concrete Perimeter
- Roof: Asphalt Shingle
Condition
- New construction: No
- Year built: 1928
Community & HOA
Community
- Features: Golf
- Subdivision: NONE
HOA
- Has HOA: No
Location
- Region: Lashburn
Financial & listing details
- Price per square foot: C$217/sqft
- Date on market: 10/16/2026
- Inclusions: None
Price history
Price history is unavailable.
Public tax history
Tax history is unavailable.
Climate risks
Neighborhood: S0M
Nearby schools
GreatSchools rating
No schools nearby
We couldn't find any schools near this home.

Similar homes
- C$239,9003 bd2 ba910 sqft213 3rd St W, Lashburn, SK S0M 1H0For Sale
 MLS ID #A2294843, Chase Cal, Associate, Musgrave Agencies. courtesy of Pillar9 System
 - C$164,9003 bd2 ba718 sqft117 2nd St W, Lashburn, SK S0M 1H0For Sale
 MLS ID #A2324048, Candace Bosch, Associate, Exp Realty (Lloyd). courtesy of Pillar9 System
 - C$249,9004 bd2 ba1.5k sqftN Highway 32384 #16, Rural, SK S0M 3A0For Sale
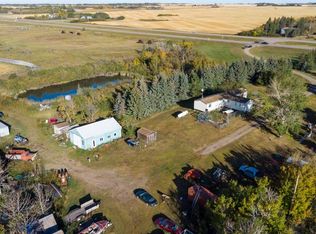 MLS ID #A2330222, Julie Block, Associate, Exp Realty (Lloyd). courtesy of Pillar9 System
 - C$149,5002 bd1 ba720 sqft202 1st St E, Lashburn, SK S0M 1H0For Sale
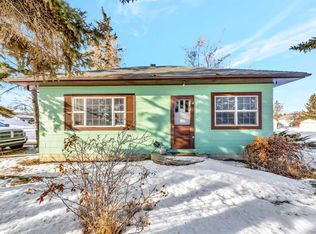 MLS ID #A2285303, Janelle Kohlman, Associate, Re/Max Of Lloydminster. courtesy of Pillar9 System
