Welcome home to the kind of place where family memories are made. Nestled on a quiet corner lot in a welcoming community, this beautifully maintained bungalow offers the space, comfort, and convenience every family is looking for. Imagine mornings filled with sunshine in the open and spacious main floor, where the living, dining, and kitchen areas flow together effortlessly. Laminate flooring runs throughout the main living spaces and all three bedrooms, creating a warm, cohesive feel that's both stylish and easy to maintain. Downstairs, the energy-efficient ICF basement gives your family even more room to spread out. Whether it's movie nights, a play area for the kids, or a space for teenagers to hang out, the large family room is ready for it all. Two additional bedrooms offer flexibility for guests, a home office, or growing children, while the generous storage area keeps everything organized and out of sight. Step outside and picture summer evenings in your fully fenced backyard. There's plenty of room for kids to play, a garden to grow your own vegetables, and a charming mud kitchen that's sure to become a favourite outdoor adventure spot. This is the perfect place for BBQs, morning coffee, or relaxing while watching the kids enjoy the yard. Back lane access, a storage shed, and abundant parking—make everyday living easy. The fully finished double detached garage is heated with natural gas, making it the ideal workshop or a warm place to park during the winter months. Central air conditioning keeps the home comfortable all summer long, and the reverse osmosis system adds everyday convenience. Thoughtfully updated with new shingles on the house and garage, plus a new fence and decks in 2022, this home is truly move-in ready. All appliances are included. Located just one block from the K–12 school, park, ball diamonds, and health centre, you'll love the convenience of this prime location while still enjoying the peace and quiet of a family-friendly street. Come settle in and start enjoying your new home right away. Check out the 3D virtual tour!
For sale
C$284,777
511 W 2nd St E, Maidstone, SK S0M 1M0
5beds
1,136sqft
Single Family Residence
Built in 2003
6,969 Square Feet Lot
$-- Zestimate®
C$251/sqft
C$-- HOA
What's special
Quiet corner lotEnergy-efficient icf basementLarge family roomTwo additional bedroomsGenerous storage areaFully fenced backyardCharming mud kitchen
- 20 days
- 9
- 0
Zillow last checked:
Listing updated:
Listed by:
Chris Hassall, Associate,
Century 21 Drive
Source: courtesy of Pillar9 System,MLS®#: A2343909 Originating MLS®#: Lloydminster
Originating MLS®#: LloydminsterFacts & features
Interior
Bedrooms & bathrooms
- Bedrooms: 5
- Bathrooms: 2
- Full bathrooms: 2
Bedroom
- Level: Main
- Dimensions: 9`6" x 9`9"
Bedroom
- Level: Main
- Dimensions: 9`6" x 9`0"
Other
- Level: Main
- Dimensions: 13`0" x 11`5"
Bedroom
- Level: Basement
- Dimensions: 12`2" x 13`3"
Bedroom
- Level: Basement
- Dimensions: 11`3" x 11`4"
Other
- Level: Main
- Dimensions: 9`6" x 4`10"
Other
- Level: Basement
- Dimensions: 8`2" x 5`5"
Dining room
- Level: Main
- Dimensions: 13`9" x 13`0"
Family room
- Level: Basement
- Dimensions: 13`3" x 28`2"
Kitchen
- Level: Main
- Dimensions: 10`5" x 10`4"
Laundry
- Level: Basement
- Dimensions: 12`7" x 20`5"
Living room
- Level: Main
- Dimensions: 11`7" x 17`8"
Heating
- Floor Furnace, Forced Air, Natural Gas
Cooling
- Central Air
Appliances
- Included: Dishwasher, Range Hood, Refrigerator, Stove(s), Washer/Dryer
- Laundry: In Basement
Features
- Ceiling Fan(s), Laminate Counters, Open Floorplan, Storage
- Flooring: Laminate, Linoleum
- Basement: Full
- Has fireplace: No
Interior area
- Total interior livable area: 1,136 sqft
- Finished area below ground: 1,066
Video & virtual tour
Property
Parking
- Total spaces: 3
- Parking features: Double Garage Detached, Driveway, Garage Door Opener, Heated Garage
- Garage spaces: 2
- Has uncovered spaces: Yes
Features
- Levels: One
- Stories: 1
- Patio & porch: Deck
- Exterior features: Storage
- Fencing: Fenced
- Frontage length: 0.00M 0`0"
Lot
- Size: 6,969 Square Feet
- Features: Back Lane, Back Yard, City Lot, Corner Lot, Few Trees, Front Yard, Lawn, Rectangular Lot
Details
- Zoning: Residential
Construction
Type & style
- Home type: SingleFamily
- Architectural style: Bungalow
- Property subtype: Single Family Residence
Materials
- ICFs (Insulated Concrete Forms), Vinyl Siding, Wood Siding
- Foundation: ICF Block
- Roof: Asphalt Shingle
Condition
- New construction: No
- Year built: 2003
Community & HOA
Community
- Features: Park, Street Lights
- Subdivision: NONE
HOA
- Has HOA: No
Location
- Region: Maidstone
Financial & listing details
- Price per square foot: C$251/sqft
- Date on market: 9/9/2026
- Inclusions: N/A
Price history
Price history is unavailable.
Public tax history
Tax history is unavailable.
Climate risks
Neighborhood: S0M
Nearby schools
GreatSchools rating
No schools nearby
We couldn't find any schools near this home.
Similar homes
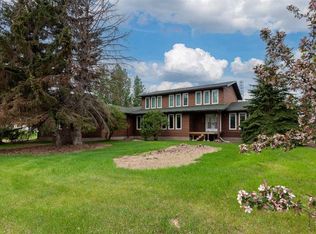
- C$284,7775 bd2 ba1.1k sqft511 2nd St E, Maidstone, SK S0M 1M0For Sale
 Century 21 Canada
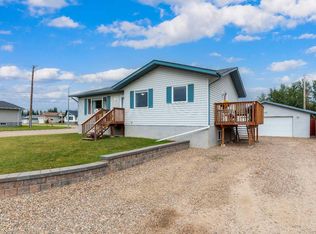
 - C$329,0005 bd3 ba1.4k sqft605 W 2nd St E, Maidstone, SK S0M 1M0For Sale
 MLS ID #A2288379, David Kadun, Associate, Lpt Realty. courtesy of Pillar9 System
 - C$345,0004 bd3 ba1.6k sqft506 2nd St E, Maidstone, SK S0M 1M0For Sale
 MLS ID #A2316676, Amanda Warner, Associate, Re/Max Of Lloydminster. courtesy of Pillar9 System
 - C$299,0003 bd2 ba1.3k sqft303 Main Street, Green Lake, SK S0M 1B0For Sale
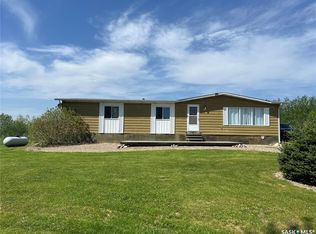 MLS ID #SK037859, Brenda Demmans, RE/MAX of The Battlefords - Meadow Lake. Saskatchewan REALTORS® Association
