This unique two-level home in Maidstone offers all living space above grade (2166 sq ft!) with no basement. The lower level includes a spacious family room with wet bar, bedroom, 3-piece bath, and laundry/utility area. Upstairs features the main living area with stainless steel appliances and a breakfast nook in the kitchen, bright living room, dining area, three bedrooms, and two bathrooms including a 3-piece ensuite. Step outside from the upper level, or lower level to a landscaped backyard offering a 12’ x 24’ pool (5’ deep) surrounded by a deck — complete with heater and filter. Central air conditioning and a double attached garage add comfort and convenience. Ideally located just one block from schools and only a short walk to the arena and downtown. A great family home in an excellent location!
For sale
C$314,900
220 S 1st Ave E, Maidstone, SK S0M 1M0
4beds
2,166sqft
Single Family Residence
Built in 1997
6,098 Square Feet Lot
$-- Zestimate®
C$145/sqft
C$-- HOA
What's special
Two-level homeStainless steel appliancesDining areaThree bedroomsLandscaped backyardCentral air conditioningDouble attached garage
- 148 days |
- 9 |
- 1 |
Zillow last checked:
Listing updated:
Listed by:
Michael Dewing, Associate Broker,
Re/Max Of Lloydminster
Source: courtesy of Pillar9 System,MLS®#: A2289430 Originating MLS®#: Lloydminster
Originating MLS®#: LloydminsterFacts & features
Interior
Bedrooms & bathrooms
- Bedrooms: 4
- Bathrooms: 3
- Full bathrooms: 3
Bedroom
- Level: Main
- Dimensions: 12`9" x 10`5"
Other
- Level: Second
- Dimensions: 12`11" x 11`0"
Bedroom
- Level: Second
- Dimensions: 9`11" x 9`0"
Bedroom
- Level: Second
- Dimensions: 9`11" x 9`0"
Other
- Level: Main
- Dimensions: 0`0" x 0`0"
Other
- Level: Second
- Dimensions: 0`0" x 0`0"
Other
- Level: Second
- Dimensions: 0`0" x 0`0"
Dining room
- Level: Second
- Dimensions: 13`0" x 8`6"
Eat in kitchen
- Level: Second
- Dimensions: 19`0" x 9`11"
Family room
- Level: Main
- Dimensions: 16`5" x 12`11"
Laundry
- Level: Main
- Dimensions: 11`0" x 11`0"
Living room
- Level: Second
- Dimensions: 13`0" x 12`10"
Heating
- Forced Air, Natural Gas
Cooling
- Central Air
Appliances
- Included: Dishwasher, Dryer, Electric Stove, Garage Control(s), Refrigerator, Washer
- Laundry: Lower Level
Features
- Laminate Counters
- Flooring: Carpet, Laminate, Linoleum
- Basement: None
- Has fireplace: No
Interior area
- Total interior livable area: 2,166 sqft
Video & virtual tour
Property
Parking
- Total spaces: 4
- Parking features: Double Garage Attached
- Attached garage spaces: 2
Features
- Levels: Two,2 Storey
- Stories: 1
- Patio & porch: Deck
- Exterior features: Other
- Fencing: Fenced
- Frontage length: 17.37M 57`0"
Lot
- Size: 6,098 Square Feet
- Features: Back Lane, Back Yard, Landscaped
Details
- Zoning: R1
Construction
Type & style
- Home type: SingleFamily
- Property subtype: Single Family Residence
Materials
- Vinyl Siding, Wood Frame
- Foundation: Slab
- Roof: Asphalt Shingle
Condition
- New construction: No
- Year built: 1997
Community & HOA
Community
- Subdivision: NONE
HOA
- Has HOA: No
Location
- Region: Maidstone
Financial & listing details
- Price per square foot: C$145/sqft
- Date on market: 3/1/2026
- Inclusions: pump and heater for pool
Michael Dewing, Associate Broker
Michael Dewing, Associate Broker
(780) 808-2700
By pressing Contact Agent, you agree that the real estate professional identified above may call/text you about your search, which may involve use of automated means and pre-recorded/artificial voices. You don't need to consent as a condition of buying any property, goods, or services. Message/data rates may apply. You also agree to our Terms of Use. Zillow does not endorse any real estate professionals. We may share information about your recent and future site activity with your agent to help them understand what you're looking for in a home.
Price history
Price history is unavailable.
Public tax history
Tax history is unavailable.
Climate risks
Neighborhood: S0M
Nearby schools
GreatSchools rating
No schools nearby
We couldn't find any schools near this home.
- C$317,7774 bd3 ba1.3k sqft212 2nd Ave E, Maidstone, SK S0M1M0For Sale

- C$317,7774 bd3 ba1.3k sqft212 S 2nd Ave E, Maidstone, SK S0M1M0For Sale
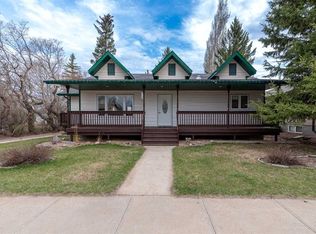
- C$184,9003 bd2 ba1k sqft312 E Main St, Maidstone, SK S0M1M0For Sale
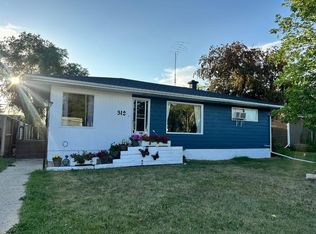
- C$259,0005 bd3 ba1.1k sqft405 W Main St, Maidstone, SK S0M1M0For Sale
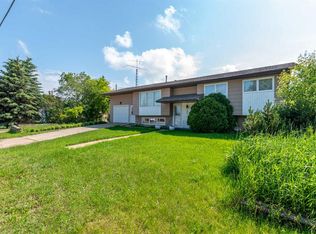
- C$349,9004 bd4 ba3.3k sqft502 2nd St E, Maidstone, SK S0M1M0For Sale
- C$365,9004 bd3 ba1.6k sqft506 2nd St E, Maidstone, SK S0M1M0For Sale
- C$199,0004 bd2 ba872 sqft111 N 4th Ave W, Maidstone, SK S0M1M0For Sale
- C$219,9006 bd2 ba1.6k sqft511 W Main St, Maidstone, SK S0M1M0For Sale
Similar homes
- C$317,7774 bd3 ba1.3k sqft212 S 2nd Ave E, Maidstone, SK S0M 1M0For SaleMLS ID #A2311346, Chris Hassall, Associate, Century 21 Drive. courtesy of Pillar9 System
- C$317,7774 bd3 ba1.3k sqft212 2nd Ave E, Maidstone, SK S0M 1M0For SaleCentury 21 Canada
- C$329,0005 bd3 ba1.4k sqft605 W 2nd St E, Maidstone, SK S0M 1M0For Sale
 MLS ID #A2288379, David Kadun, Associate, Lpt Realty. courtesy of Pillar9 System
 - C$365,9004 bd3 ba1.6k sqft506 2nd St E, Maidstone, SK S0M 1M0For Sale
 MLS ID #A2316676, Amanda Warner, Associate, Re/Max Of Lloydminster. courtesy of Pillar9 System
 - C$324,9004 bd3 ba1.1k sqft503 N Birch Dr, Maidstone, SK S0M 1M0For SaleMLS ID #A2324006, Michael Dewing, Associate Broker, Re/Max Of Lloydminster. courtesy of Pillar9 System
- C$259,0005 bd3 ba1.1k sqft405 W Main St, Maidstone, SK S0M 1M0For SaleMLS ID #A2239139, Jennifer Gilbert, Associate Broker, Coldwell Banker - City Side Realty. courtesy of Pillar9 System
- C$368,0004 bd3 ba1.1k sqft214 1st AVENUE W, Maidstone, SK S0M 1M0For SaleMLS ID #SK033063, Nicole Lovell, Century 21 Prairie Elite. Saskatchewan REALTORS® Association
- C$219,9006 bd2 ba1.6k sqft511 W Main St, Maidstone, SK S0M 1M0For SaleMLS ID #A2288388, Candace Bosch, Associate, Exp Realty (Lloyd). courtesy of Pillar9 System
- C$184,9003 bd2 ba1k sqft312 E Main St, Maidstone, SK S0M 1M0For SaleMLS ID #A2250204, Candace Bosch, Associate, Exp Realty (Lloyd). courtesy of Pillar9 System
- C$249,9004 bd2 ba1.5k sqftN Highway 32384 #16, Rural, SK S0M 3A0For SaleMLS ID #A2330222, Julie Block, Associate, Exp Realty (Lloyd). courtesy of Pillar9 System
- C$234,9003 bd2 ba1.6k sqft105 S 1st Ave W, Waseca, SK S0M 3A0For SaleMLS ID #A2271284, Matthew Wall, Associate, Re/Max Of Lloydminster. courtesy of Pillar9 System
- C$264,9004 bd2 ba1.2k sqft1st Street W West 202, Lashburn, SK S0M 1H0For SaleMLS ID #A2297576, Ronnie Sanorjo, Associate, Maxwell Reliant Realty. courtesy of Pillar9 System
- C$229,9003 bd2 ba1.3k sqft210 Douglas PLACE, Waseca, SK S0M 3A0For SaleMLS ID #SK030451, Darya Pfund, Easy List Realty. Saskatchewan REALTORS® Association
- C$169,9003 bd2 ba1.1k sqft108 E 1st St W, Lashburn, SK S0M 1H0For SaleMLS ID #A2329979, Candace Bosch, Associate, Exp Realty (Lloyd). courtesy of Pillar9 System
- C$169,9003 bd2 ba1.2k sqft210 S 1st St E, Lashburn, SK S0M 1H0For SaleMLS ID #A2325806, Pattie Todd, Associate, Exp Realty (Lloyd). courtesy of Pillar9 System
