Where Family Comes First and Community Still Matters Welcome to Maidstone, Saskatchewan — a community proudly known as "Small Town Friendly, Big Town Services." Here, children still walk to school, neighbours know each other by name, and essential amenities are just minutes away. Perfectly located between Lloydminster and The Battlefords, this thriving town offers the ideal balance of small-town living with convenient access to larger centres. This remarkable 3,200+ square foot two-storey home was built with family living in mind. From the moment you step inside, you'll appreciate the generous room sizes, thoughtful layout, and welcoming spaces designed for everyday life as well as special occasions. At the heart of the home is a stunning kitchen that will delight any home chef, featuring extensive cabinetry, beautiful quartz countertops, abundant workspace, and room for everyone to gather. Whether you're preparing weeknight dinners, holiday feasts, or helping with homework at the kitchen table, this space is built to bring people together. A formal dining room is ready for celebrations and family dinners, while the spacious breakfast area offers the perfect spot to start each day. The warm and inviting family room, complete with a charming wood-burning stove, creates a cozy place to unwind after a busy day. Multiple living spaces throughout the home ensure everyone has room to spread out while still feeling connected. The convenience of a main-floor primary bedroom with a private 4-piece ensuite makes day-to-day living effortless. Upstairs, a bright and comfortable sitting area provides endless possibilities as a library, reading retreat, play area, or home office, while additional bedrooms offer plenty of space for a growing family. One of the home's most appealing features is the separate entrance to the basement. The expansive lower level is largely open and ready for your vision, whether that's additional family living space, a games room, home gym, or the future development of a suite for extended family or rental income potential. A secondary suite would be subject to approval and permitting by the city/municipality. Outside, you'll appreciate the oversized heated double garage and mature surroundings, while the location is hard to beat. Schools are directly across the road, making morning routines a breeze, and the hospital is just two blocks away. It's a setting that offers both convenience and peace of mind. Homes of this size and versatility are a rare find, especially in a community where families can truly put down roots. If you've been searching for a property that offers room to grow, room to gather, and a location that supports a genuine sense of community, this Maidstone home deserves your attention. It's more than just a house—it's a place where family memories are waiting to be made.
For sale
C$349,900
502 2nd St E, Maidstone, SK S0M 1M0
4beds
3,327sqft
Single Family Residence
Built in 1985
0.36 Acres Lot
$-- Zestimate®
C$105/sqft
C$-- HOA
What's special
Generous room sizesThoughtful layoutWelcoming spacesStunning kitchenExtensive cabinetryBeautiful quartz countertopsAbundant workspace
- 140 days
- 22
- 4
Zillow last checked:
Listing updated:
Listed by:
Alan Etherington, Associate,
Century 21 Drive
Source: courtesy of Pillar9 System,MLS®#: A2317829 Originating MLS®#: Lloydminster
Originating MLS®#: LloydminsterFacts & features
Interior
Bedrooms & bathrooms
- Bedrooms: 4
- Bathrooms: 4
- Full bathrooms: 4
Other
- Level: Main
- Dimensions: 19`3" x 13`8"
Bedroom
- Level: Second
- Dimensions: 11`3" x 11`2"
Bedroom
- Level: Second
- Dimensions: 14`9" x 13`7"
Bedroom
- Level: Second
- Dimensions: 14`5" x 11`4"
Other
- Level: Second
- Dimensions: 12`9" x 6`7"
Other
- Level: Basement
- Dimensions: 10`3" x 6`2"
Other
- Level: Second
- Dimensions: 8`11" x 7`10"
Other
- Level: Main
- Dimensions: 15`1" x 9`4"
Breakfast nook
- Level: Main
- Dimensions: 14`7" x 11`5"
Dining room
- Level: Main
- Dimensions: 17`0" x 12`9"
Family room
- Level: Main
- Dimensions: 22`5" x 14`11"
Flex space
- Level: Second
- Dimensions: 12`10" x 7`11"
Great room
- Level: Basement
- Dimensions: 37`9" x 34`0"
Great room
- Level: Basement
- Dimensions: 41`8" x 32`0"
Kitchen
- Level: Main
- Dimensions: 18`3" x 14`7"
Living room
- Level: Main
- Dimensions: 17`0" x 13`7"
Heating
- Fireplace(s), Forced Air, Natural Gas
Cooling
- Central Air
Appliances
- Included: Built-In Oven, Dishwasher, Dryer, Electric Cooktop, Garage Control(s), Microwave, Refrigerator, Washer
- Laundry: Main Level
Features
- Ceiling Fan(s), Central Vacuum, Kitchen Island, Open Floorplan, Quartz Counters
- Flooring: Carpet, Linoleum
- Basement: Full
- Number of fireplaces: 1
- Fireplace features: Wood Burning
Interior area
- Total interior livable area: 3,327 sqft
Video & virtual tour
Property
Parking
- Total spaces: 4
- Parking features: Double Garage Attached, Off Street, Parking Pad
- Attached garage spaces: 2
- Has uncovered spaces: Yes
Features
- Levels: Two,2 Storey
- Stories: 1
- Patio & porch: Deck
- Exterior features: Other
- Fencing: None
- Frontage length: 40.02M 131`4"
Lot
- Size: 0.36 Acres
- Features: Corner Lot, See Remarks, Treed
Details
- Zoning: Res
Construction
Type & style
- Home type: SingleFamily
- Property subtype: Single Family Residence
Materials
- Wood Frame
- Foundation: Concrete Perimeter
- Roof: Asphalt Shingle
Condition
- New construction: No
- Year built: 1985
Community & HOA
Community
- Features: Playground, Sidewalks
- Subdivision: NONE
HOA
- Has HOA: No
Location
- Region: Maidstone
Financial & listing details
- Price per square foot: C$105/sqft
- Date on market: 6/4/2026
- Inclusions: N/A
Price history
Price history is unavailable.
Public tax history
Tax history is unavailable.
Climate risks
Neighborhood: S0M
Nearby schools
GreatSchools rating
No schools nearby
We couldn't find any schools near this home.

Similar homes
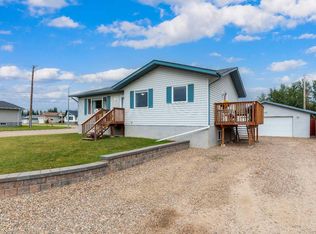
- C$345,0004 bd3 ba1.6k sqft506 2nd St E, Maidstone, SK S0M 1M0For Sale
 MLS ID #A2316676, Amanda Warner, Associate, Re/Max Of Lloydminster. courtesy of Pillar9 System
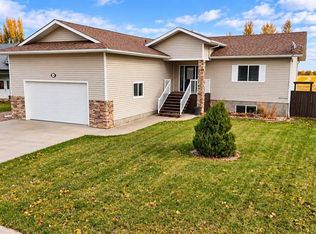
 - C$314,9004 bd3 ba2.1k sqft220 S 1st Ave E, Maidstone, SK S0M 1M0For Sale
 MLS ID #A2289430, Michael Dewing, Associate Broker, Re/Max Of Lloydminster. courtesy of Pillar9 System
