Welcome to this delightful 1092 sqft home located right on Main Street in the quaint community of Maidstone, Saskatchewan. Full of character and modern touches, this property is perfect for families, first-time buyers, or those looking to enjoy small-town living. The main floor offers a spacious living area with two cozy bedrooms, a well maintained bathroom, and the convenience of main-floor laundry and a mudroom. The kitchen is fully equipped with all appliances, making it move-in ready. Downstairs, the fully finished basement, completed in 2020, features a third bedroom and a second bathroom. There's also the option to add a fourth bedroom, making this home versatile for your needs. The exterior of the house was freshly painted, and a new roof adds to its curb appeal and peace of mind. The property includes a 14x24 detached garage and a large, landscaped backyard, offering plenty of space and privacy with mature shrubs and trees. This home combines modern amenities with the charm and warmth of a classic family residence. Don't miss out on this opportunity to own a piece of Maidstone!
For sale
C$184,900
312 E Main St, Maidstone, SK S0M 1M0
3beds
1,092sqft
Single Family Residence
Built in 1960
6,969 Square Feet Lot
$-- Zestimate®
C$169/sqft
C$-- HOA
What's special
- 367 days |
- 71 |
- 0 |
Zillow last checked:
Listing updated:
Listed by:
Candace Bosch, Associate,
Exp Realty (Lloyd)
Source: courtesy of Pillar9 System,MLS®#: A2250204 Originating MLS®#: Lloydminster
Originating MLS®#: LloydminsterFacts & features
Interior
Bedrooms & bathrooms
- Bedrooms: 3
- Bathrooms: 2
- Full bathrooms: 2
Other
- Level: Main
- Dimensions: 9`0" x 13`0"
Bedroom
- Level: Main
- Dimensions: 10`0" x 10`0"
Bedroom
- Level: Basement
- Dimensions: 12`0" x 8`0"
Other
- Level: Main
- Dimensions: 6`0" x 6`0"
Other
- Level: Basement
- Dimensions: 0`0" x 0`0"
Dining room
- Level: Main
- Dimensions: 9`0" x 9`0"
Family room
- Level: Basement
- Dimensions: 27`0" x 14`0"
Kitchen
- Level: Main
- Dimensions: 13`0" x 13`0"
Laundry
- Level: Main
- Dimensions: 11`0" x 13`0"
Living room
- Level: Main
- Dimensions: 16`0" x 13`0"
Storage
- Level: Basement
- Dimensions: 6`0" x 9`0"
Heating
- Forced Air, Natural Gas
Cooling
- None
Appliances
- Included: Electric Stove, Garage Control(s), Portable Dishwasher, Refrigerator, Washer/Dryer
- Laundry: Laundry Room, Main Level
Features
- Central Vacuum, See Remarks
- Flooring: Carpet, Hardwood, Linoleum
- Windows: Window Coverings
- Basement: Full
- Number of fireplaces: 1
- Fireplace features: Basement, Electric
Interior area
- Total interior livable area: 1,092 sqft
- Finished area above ground: 1,092
- Finished area below ground: 1,092
Property
Parking
- Total spaces: 1
- Parking features: Off Street, Single Garage Detached
- Garage spaces: 1
Features
- Levels: One
- Stories: 1
- Patio & porch: See Remarks
- Exterior features: Fire Pit, Private Yard
- Fencing: Fenced
- Frontage length: 15.85M 52`0"
Lot
- Size: 6,969 Square Feet
- Dimensions: 52x130 Feet
- Features: Back Lane, Back Yard, Lawn
Details
- Zoning: R1
Construction
Type & style
- Home type: SingleFamily
- Architectural style: Bungalow
- Property subtype: Single Family Residence
Materials
- Wood Frame
- Foundation: Concrete Perimeter
- Roof: Asphalt Shingle
Condition
- New construction: No
- Year built: 1960
Community & HOA
Community
- Features: None
- Subdivision: NONE
HOA
- Has HOA: No
Location
- Region: Maidstone
Financial & listing details
- Price per square foot: C$169/sqft
- Date on market: 8/20/2025
- Date available: 09/22/2026
- Inclusions: N/A
Price history
Price history is unavailable.
Public tax history
Tax history is unavailable.
Climate risks
Neighborhood: S0M
Nearby schools
GreatSchools rating
No schools nearby
We couldn't find any schools near this home.
- C$199,0004 bd2 ba872 sqft111 N 4th Ave W, Maidstone, SK S0M1M0For Sale

- C$219,9006 bd2 ba1.6k sqft511 W Main St, Maidstone, SK S0M1M0For Sale
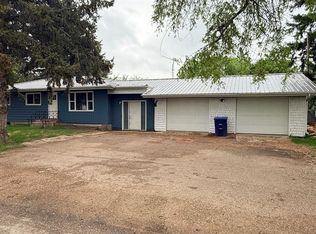
- C$317,7774 bd3 ba1.3k sqft212 2nd Ave E, Maidstone, SK S0M1M0For Sale

- C$317,7774 bd3 ba1.3k sqft212 S 2nd Ave E, Maidstone, SK S0M1M0For Sale
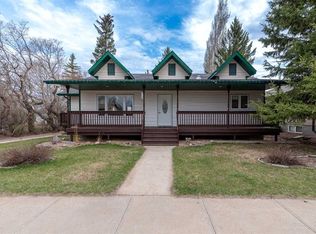
- C$368,0004 bd3 ba1.1k sqft214 1st Ave W, Maidstone, SK S0M1M0For Sale
- C$--5 bd3 ba1.3k sqft116 5th Ave W, Lloydminster, SK S0M1H0Off Market
- C$94,9003 bd2 ba1.3k sqft302 S 1st Ave W, Maidstone, SK S0M1M0For Sale
- C$314,9004 bd3 ba2.1k sqft220 S 1st Ave E, Maidstone, SK S0M1M0For Sale
Similar homes
- C$199,0004 bd2 ba872 sqft111 N 4th Ave W, Maidstone, SK S0M 1M0For SaleMLS ID #A2282230, David Kadun, Associate, Lpt Realty. courtesy of Pillar9 System
- C$269,5003 bd2 ba1.1k sqft109 S 3rd St E, Maidstone, SK S0M 1M0For Sale
 MLS ID #A2336457, Rita Baxter, Associate Broker, Century 21 Drive. courtesy of Pillar9 System
 - C$94,9003 bd2 ba1.3k sqft302 S 1st Ave W, Maidstone, SK S0M 1M0For Sale
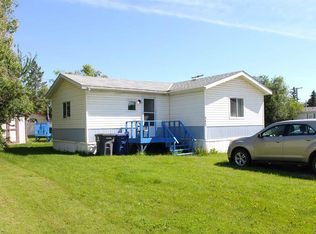 MLS ID #A2323986, Michael Dewing, Associate Broker, Re/Max Of Lloydminster. courtesy of Pillar9 System
 - C$179,9002 bd1 ba888 sqft102 S 3rd St E, Lashburn, SK S0M 1H0For Sale
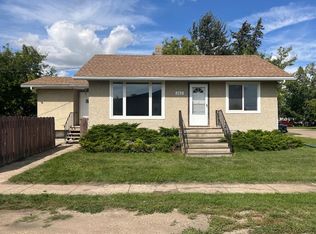 MLS ID #A2338778, Candace Bosch, Associate, Exp Realty (Lloyd). courtesy of Pillar9 System
 - C$164,9003 bd2 ba718 sqft117 2nd St W, Lashburn, SK S0M 1H0For SaleMLS ID #A2324048, Candace Bosch, Associate, Exp Realty (Lloyd). courtesy of Pillar9 System
- C$249,9004 bd2 ba1.5k sqftN Highway 32384 #16, Rural, SK S0M 3A0For SaleMLS ID #A2330222, Julie Block, Associate, Exp Realty (Lloyd). courtesy of Pillar9 System
- C$169,9002 bd1 ba884 sqft208 E 1st St W, Lashburn, SK S0M 1H0For SaleMLS ID #A2328406, Julie Block, Associate, Exp Realty (Lloyd). courtesy of Pillar9 System
- C$234,9003 bd2 ba1.6k sqft105 S 1st Ave W, Waseca, SK S0M 3A0For SaleMLS ID #A2271284, Matthew Wall, Associate, Re/Max Of Lloydminster. courtesy of Pillar9 System
- C$167,9002 bd1 ba846 sqftPt S Ne 12 46 #21-W3, Rural, SK S0M 2J0For SaleMLS ID #A2335389, Colin Clarke, Associate, Musgrave Agencies. courtesy of Pillar9 System
- C$264,9004 bd2 ba1.2k sqft1st Street W West 202, Lashburn, SK S0M 1H0For SaleMLS ID #A2297576, Ronnie Sanorjo, Associate, Maxwell Reliant Realty. courtesy of Pillar9 System
- C$269,9003 bd2 ba910 sqft213 3rd St W, Lashburn, SK S0M 1H0For SaleMLS ID #A2294843, Chase Cal, Associate, Musgrave Agencies. courtesy of Pillar9 System
- C$149,5002 bd1 ba720 sqft202 1st St E, Lashburn, SK S0M 1H0For SaleMLS ID #A2285303, Janelle Kohlman, Associate, Re/Max Of Lloydminster. courtesy of Pillar9 System
