This well-kept 3-bedroom bi-level home offers a great mix of comfort, space, and practical features. Located in the heart of Maidstone on a large 65' x 154' lot, it is close to schools, parks, and many of the amenities the community has to offer. The home has seen many updates over the years, including new shingles in 2024, newer siding, windows, doors, and fresh paint. The main floor features beautiful hardwood floors and a bright, welcoming layout. The living room offers a cozy gas fireplace, making it a great place to relax. The dining room has patio doors that open onto a large AWW deck overlooking the spacious backyard—perfect for enjoying your morning coffee, hosting family and friends, or simply taking in the outdoors. Downstairs, you'll find a comfortable family room with a gas fireplace that was installed about five years ago. There is also a brand-new 3-piece bathroom with a jetted corner tub, giving you a great place to unwind. Plenty of storage is available, including under-stair storage and a separate storage room. The utility room includes a new washer and dryer, newer hot water tank, and brand-new forced-air natural gas furnace. For those needing extra space for vehicles, hobbies, or a workshop, this property really stands out. The home has a 25' x 13'5" attached single garage, plus an impressive 27' x 47' heated garage with cold workshop space. There is also a large carport for additional covered parking or storage. The attached garage has direct access to the basement and features new epoxy flooring and a new Wi-Fi-enabled garage door opener. With its large lot, spacious garages, numerous updates, and comfortable living spaces, this home offers plenty of room for both everyday living and hobbies. Quick possession can be accommodated. Come take a look and see if this could be your new home!
For sale
C$269,500
109 S 3rd St E, Maidstone, SK S0M 1M0
3beds
1,171sqft
Single Family Residence
Built in 1975
10,018 Square Feet Lot
$-- Zestimate®
C$230/sqft
C$-- HOA
What's special
Beautiful hardwood floorsBright welcoming layoutCozy gas fireplaceLarge lotSpacious garagesComfortable living spaces
- 1 day |
- 1 |
- 0 |
Zillow last checked:
Listing updated:
Listed by:
Rita Baxter, Associate Broker,
Century 21 Drive
Source: courtesy of Pillar9 System,MLS®#: A2336457 Originating MLS®#: Lloydminster
Originating MLS®#: LloydminsterFacts & features
Interior
Bedrooms & bathrooms
- Bedrooms: 3
- Bathrooms: 2
- Full bathrooms: 2
Other
- Level: Main
- Dimensions: 12`0" x 11`0"
Bedroom
- Level: Main
- Dimensions: 10`5" x 10`0"
Bedroom
- Level: Main
- Dimensions: 10`5" x 8`0"
Other
- Level: Main
- Dimensions: 11`0" x 4`11"
Other
- Level: Basement
- Dimensions: 5`8" x 10`11"
Dining room
- Level: Main
- Dimensions: 11`6" x 9`8"
Other
- Level: Basement
- Dimensions: 0`0" x 0`0"
Game room
- Level: Basement
- Dimensions: 22`3" x 14`7"
Kitchen
- Level: Main
- Dimensions: 11`3" x 10`10"
Living room
- Level: Main
- Dimensions: 15`8" x 15`5"
Mud room
- Level: Basement
- Dimensions: 0`0" x 0`0"
Storage
- Level: Basement
- Dimensions: 11`5" x 6`1"
Heating
- Fireplace(s), Forced Air, Natural Gas
Cooling
- None
Appliances
- Included: Dishwasher, Dryer, Electric Stove, Garage Control(s), Gas Water Heater, Range Hood, Refrigerator, Washer
- Laundry: Electric Dryer Hookup, In Basement, Washer Hookup
Features
- Storage
- Flooring: Carpet, Laminate, Wood
- Windows: Vinyl Windows, Window Coverings
- Basement: Full
- Number of fireplaces: 2
- Fireplace features: Basement, Gas, Living Room
Interior area
- Total interior livable area: 1,171 sqft
Video & virtual tour
Property
Parking
- Total spaces: 6
- Parking features: Attached Carport, Double Garage Detached, Off Street, Single Garage Attached
- Attached garage spaces: 3
- Has carport: Yes
Features
- Levels: Bi-Level
- Stories: 1
- Patio & porch: Deck
- Exterior features: Garden, Storage
- Fencing: Partial
- Frontage length: 19.81M 65`0"
Lot
- Size: 10,018 Square Feet
- Features: Back Lane, Back Yard, Few Trees, Front Yard, Garden, Interior Lot, Rectangular Lot
Details
- Zoning: R1
Construction
Type & style
- Home type: SingleFamily
- Property subtype: Single Family Residence
Materials
- Vinyl Siding, Wood Frame
- Foundation: Concrete Perimeter
- Roof: Asphalt
Condition
- New construction: No
- Year built: 1975
Community & HOA
Community
- Features: Playground, Sidewalks
- Subdivision: NONE
HOA
- Has HOA: No
Location
- Region: Maidstone
Financial & listing details
- Price per square foot: C$230/sqft
- Date on market: 8/14/2026
- Inclusions: N/A
Price history
Price history is unavailable.
Public tax history
Tax history is unavailable.
Climate risks
Neighborhood: S0M
Nearby schools
GreatSchools rating
No schools nearby
We couldn't find any schools near this home.
- C$314,9004 bd3 ba2.1k sqft220 S 1st Ave E, Maidstone, SK S0M1M0For Sale

- C$317,7774 bd3 ba1.3k sqft212 2nd Ave E, Maidstone, SK S0M1M0For Sale

- C$317,7774 bd3 ba1.3k sqft212 S 2nd Ave E, Maidstone, SK S0M1M0For Sale
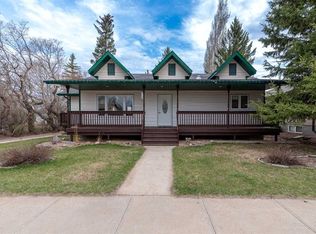
- C$349,9004 bd4 ba3.3k sqft502 2nd St E, Maidstone, SK S0M1M0For Sale
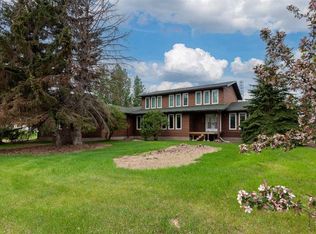
- C$365,9004 bd3 ba1.6k sqft506 2nd St E, Maidstone, SK S0M1M0For Sale
- C$184,9003 bd2 ba1k sqft312 E Main St, Maidstone, SK S0M1M0For Sale
- C$329,0005 bd3 ba1.4k sqft605 W 2nd St E, Maidstone, SK S0M1M0For Sale
- C$219,9006 bd2 ba1.6k sqft511 W Main St, Maidstone, SK S0M1M0For Sale
Similar homes
- C$317,7774 bd3 ba1.3k sqft212 S 2nd Ave E, Maidstone, SK S0M 1M0For SaleMLS ID #A2311346, Chris Hassall, Associate, Century 21 Drive. courtesy of Pillar9 System
- C$317,7774 bd3 ba1.3k sqft212 2nd Ave E, Maidstone, SK S0M 1M0For SaleCentury 21 Canada
- C$199,0004 bd2 ba872 sqft111 N 4th Ave W, Maidstone, SK S0M 1M0For Sale
 MLS ID #A2282230, David Kadun, Associate, Lpt Realty. courtesy of Pillar9 System
 - C$219,9006 bd2 ba1.6k sqft511 W Main St, Maidstone, SK S0M 1M0For Sale
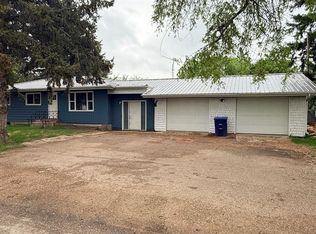 MLS ID #A2288388, Candace Bosch, Associate, Exp Realty (Lloyd). courtesy of Pillar9 System
 - C$324,9004 bd3 ba1.1k sqft503 N Birch Dr, Maidstone, SK S0M 1M0For SaleMLS ID #A2324006, Michael Dewing, Associate Broker, Re/Max Of Lloydminster. courtesy of Pillar9 System
- C$329,0005 bd3 ba1.4k sqft605 W 2nd St E, Maidstone, SK S0M 1M0For SaleMLS ID #A2288379, David Kadun, Associate, Lpt Realty. courtesy of Pillar9 System
- C$184,9003 bd2 ba1k sqft312 E Main St, Maidstone, SK S0M 1M0For SaleMLS ID #A2250204, Candace Bosch, Associate, Exp Realty (Lloyd). courtesy of Pillar9 System
- C$365,9004 bd3 ba1.6k sqft506 2nd St E, Maidstone, SK S0M 1M0For SaleMLS ID #A2316676, Amanda Warner, Associate, Re/Max Of Lloydminster. courtesy of Pillar9 System
- C$368,0004 bd3 ba1.1k sqft214 1st AVENUE W, Maidstone, SK S0M 1M0For SaleMLS ID #SK033063, Nicole Lovell, Century 21 Prairie Elite. Saskatchewan REALTORS® Association
- C$264,9004 bd2 ba1.2k sqft1st Street W West 202, Lashburn, SK S0M 1H0For SaleMLS ID #A2297576, Ronnie Sanorjo, Associate, Maxwell Reliant Realty. courtesy of Pillar9 System
- C$234,9003 bd2 ba1.6k sqft105 S 1st Ave W, Waseca, SK S0M 3A0For SaleMLS ID #A2271284, Matthew Wall, Associate, Re/Max Of Lloydminster. courtesy of Pillar9 System
- C$249,9004 bd2 ba1.5k sqftN Highway 32384 #16, Rural, SK S0M 3A0For SaleMLS ID #A2330222, Julie Block, Associate, Exp Realty (Lloyd). courtesy of Pillar9 System
- C$269,9003 bd2 ba910 sqft213 3rd St W, Lashburn, SK S0M 1H0For SaleMLS ID #A2294843, Chase Cal, Associate, Musgrave Agencies. courtesy of Pillar9 System
- C$325,0003 bd2 ba1.7k sqft32393 High St #16, Turtleford, SK S0M 2Y0For SaleMLS ID #A2332523, Michael Dewing, Associate Broker, Re/Max Of Lloydminster. courtesy of Pillar9 System
- C$169,9003 bd2 ba1.2k sqft210 S 1st St E, Lashburn, SK S0M 1H0For SaleMLS ID #A2325806, Pattie Todd, Associate, Exp Realty (Lloyd). courtesy of Pillar9 System
- C$167,9002 bd1 ba846 sqftPt S Ne 12 46 #21-W3, Rural, SK S0M 2J0For SaleMLS ID #A2335389, Colin Clarke, Associate, Musgrave Agencies. courtesy of Pillar9 System
- C$164,9003 bd2 ba718 sqft117 2nd St W, Lashburn, SK S0M 1H0For SaleMLS ID #A2324048, Candace Bosch, Associate, Exp Realty (Lloyd). courtesy of Pillar9 System
- C$149,5002 bd1 ba720 sqft202 1st St E, Lashburn, SK S0M 1H0For SaleMLS ID #A2285303, Janelle Kohlman, Associate, Re/Max Of Lloydminster. courtesy of Pillar9 System
- C$169,9002 bd1 ba884 sqft208 E 1st St W, Lashburn, SK S0M 1H0For SaleMLS ID #A2328406, Julie Block, Associate, Exp Realty (Lloyd). courtesy of Pillar9 System
