Skip main navigation
For sale
  • C$325,000

    32393 High St #16, Turtleford, SK S0M 2Y0

    3beds
    1,728sqft
    Single Family Residence
    Built in 1918
    6.66 Acres Lot
    $-- Zestimate®
    C$188/sqft
    C$-- HOA

    What's special

    Long-established acreageOpen concept main floorSpacious kitchenAbundance of custom cabinetryBuilt-in appliancesThree good sized bedroomsSecond-floor laundry
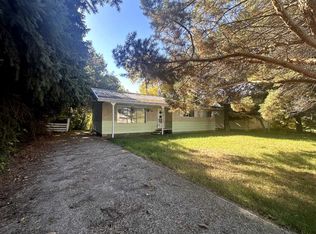
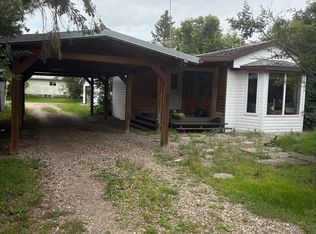
    Set on 6.6 beautifully maintained acres, this long-established acreage has been a landmark in the area for generations. Proudly cared for by the same family for decades, it has earned a reputation as one of the community's most recognizable and meticulously maintained properties. Originally built in 1918, this 1,728 sq. ft. two-storey home blends character with thoughtful updates. The open concept main floor features a spacious kitchen with an abundance of custom cabinetry, built-in appliances, and a seamless flow into the dining and living areas. A convenient two-piece bathroom completes the main level. Upstairs you'll find three good sized bedrooms, a full bathroom, and the added convenience of second-floor laundry. A large entryway connects the home to the double attached garage. The yard is every bit as impressive as the home, with mature landscaping, expansive green space, a large garden, and endless room for children, hobbies, or future expansion. The 40' x 80' cold storage quonset provides storage for equipment, recreational vehicles, or workshop needs. Additional features include a high-efficiency furnace, water softener, reverse osmosis system, vinyl siding, vinyl windows, durable metal roofing on both the house and garage, and a 60-foot bored well providing an excellent water supply. If you've been looking for an acreage with history, space, and a reputation for exceptional care, this is a property you'll be proud to call home.
    21 hours
    |
    10
    |
    0
    |

    Zillow last checked:

    Listing updated:

    Listed by:

    Michael Dewing, Associate Broker,

    Re/Max Of Lloydminster

    Source: courtesy of Pillar9 System,MLS®#: A2332523MLS LogoOriginating MLS®#: Lloydminster

      Facts & features

      Interior

      Bedrooms & bathrooms
      • Bedrooms: 3
      • Bathrooms: 2
      • Full bathrooms: 1
      • 1/2 bathrooms: 1
      Bedroom
      • Level: Second
      • Dimensions: 11`0" x 11`0"
      Bedroom
      • Level: Second
      • Dimensions: 11`0" x 11`0"
      Bedroom
      • Level: Second
      • Dimensions: 19`0" x 11`0"
      Other
      • Level: Main
      • Dimensions: 0`0" x 0`0"
      Other
      • Level: Second
      • Dimensions: 0`0" x 0`0"
      Dining room
      • Level: Main
      • Dimensions: 12`0" x 7`0"
      Other
      • Level: Main
      • Dimensions: 17`0" x 8`9"
      Kitchen
      • Level: Main
      • Dimensions: 13`0" x 12`0"
      Laundry
      • Level: Second
      • Dimensions: 0`0" x 0`0"
      Living room
      • Level: Main
      • Dimensions: 23`0" x 12`0"
      Heating
      • Forced Air, Propane
      Cooling
      • None
      Appliances
      • Included: Built-In Oven, Dishwasher, Dryer, Electric Cooktop, Garage Control(s), Microwave, Refrigerator, Washer
      • Laundry: Upper Level
      Features
      • Kitchen Island, Sump Pump(s)
      • Flooring: Laminate, Wood
      • Windows: Vinyl Windows
      • Basement: Full
      • Has fireplace: No
      Interior area
      • Total interior livable area: 1,728 sqft

      Property

      Parking
      • Total spaces: 2
      • Parking features: Double Garage Attached
      • Attached garage spaces: 2
      Features
      • Levels: Two,2 Storey
      • Stories: 1
      • Patio & porch: Front Porch
      • Exterior features: Garden
      • Fencing: None
      Lot
      • Size: 6.66 Acres
      • Features: Back Yard, Fruit Trees/Shrub(s), Garden, Lawn
      Details
      • Additional structures: Quonset
      • Zoning: ACR

      Construction

      Type & style
      • Home type: SingleFamily
      • Architectural style: Acreage with Residence
      • Property subtype: Single Family Residence
      Materials
      • Vinyl Siding, Wood Frame
      • Foundation: Concrete Perimeter
      • Roof: Metal
      Condition
      • New construction: No
      • Year built: 1918

      Community & HOA

      Community
      • Features: None
      • Subdivision: NONE
      HOA
      • Has HOA: No
      Location
      • Region: Turtleford

      Financial & listing details

      • Price per square foot: C$188/sqft
      • Date on market: 7/29/2026
      • Inclusions: none
      Michael Dewing, Associate Broker

      Michael Dewing, Associate Broker

      (780) 808-2700

      By pressing Contact Agent, you agree that the real estate professional identified above may call/text you about your search, which may involve use of automated means and pre-recorded/artificial voices. You don't need to consent as a condition of buying any property, goods, or services. Message/data rates may apply. You also agree to our Terms of Use. Zillow does not endorse any real estate professionals. We may share information about your recent and future site activity with your agent to help them understand what you're looking for in a home.

        Price history

        Price history is unavailable.

        Public tax history

        Tax history is unavailable.

        Climate risks

        Neighborhood: S0M

        Nearby schools

        GreatSchools rating

        No schools nearby

        We couldn't find any schools near this home.

        Similar homes