Welcome to this charming 4-bedroom, 3-bathroom home in the community of Turtleford, Saskatchewan. Situated on a large lot with beautiful mature trees, this home offers plenty of space inside and out for your family to enjoy. The home features central air conditioning to keep you comfortable through the summer months, along with the peace of mind of a metal roof. Outside, you’ll find a large double detached garage providing excellent space for vehicles, storage, hobbies, or a workshop. With a spacious yard, mature trees, and plenty of potential, this home offers an affordable opportunity to put down roots in a welcoming Saskatchewan community.
For sale
C$200,000
412 N Main St, Turtleford, SK S0M 2Y0
4beds
1,163sqft
Single Family Residence
Built in 1972
0.28 Acres Lot
$-- Zestimate®
C$172/sqft
C$-- HOA
What's special
Large lotBeautiful mature treesCentral air conditioningMetal roofLarge double detached garageSpacious yard
- 5 days
- 19
- 0
Zillow last checked:
Listing updated:
Listed by:
Jenna Noble, Associate,
Re/Max Of Lloydminster
Source: courtesy of Pillar9 System,MLS®#: A2347470 Originating MLS®#: Lloydminster
Originating MLS®#: LloydminsterFacts & features
Interior
Bedrooms & bathrooms
- Bedrooms: 4
- Bathrooms: 3
- Full bathrooms: 1
- 1/2 bathrooms: 2
Bedroom
- Level: Main
- Dimensions: 10`8" x 9`8"
Bedroom
- Level: Main
- Dimensions: 10`8" x 9`8"
Other
- Level: Main
- Dimensions: 12`7" x 9`9"
Bedroom
- Level: Basement
- Dimensions: 8`4" x 8`6"
Other
- Level: Main
- Dimensions: 4`9" x 8`6"
Other
- Level: Main
- Dimensions: 7`1" x 2`5"
Other
- Level: Basement
Dining room
- Level: Main
- Dimensions: 11`1" x 8`2"
Family room
- Level: Basement
- Dimensions: 21`11" x 27`1"
Kitchen
- Level: Main
- Dimensions: 10`9" x 8`6"
Laundry
- Level: Main
- Dimensions: 7`1" x 13`0"
Living room
- Level: Main
- Dimensions: 12`2" x 9`9"
Storage
- Level: Basement
- Dimensions: 26`4" x 27`2"
Heating
- Forced Air, Natural Gas
Cooling
- Central Air
Appliances
- Included: Garage Control(s), Microwave, Portable Dishwasher, Range Hood, Refrigerator, Stove(s), Washer/Dryer
- Laundry: Main Level
Features
- See Remarks
- Flooring: Other
- Windows: Window Coverings
- Basement: Full
- Has fireplace: No
Interior area
- Total interior livable area: 1,163 sqft
Property
Parking
- Total spaces: 5
- Parking features: Double Garage Detached
- Garage spaces: 2
Features
- Levels: One
- Stories: 1
- Patio & porch: None
- Exterior features: None
- Fencing: Partial
- Frontage length: 18.29M 60`0"
Lot
- Size: 0.28 Acres
- Features: Back Lane, Back Yard, Front Yard, Gentle Sloping, Many Trees, Rectangular Lot
Details
- Zoning: R1
Construction
Type & style
- Home type: SingleFamily
- Architectural style: Bungalow
- Property subtype: Single Family Residence
Materials
- None
- Foundation: Block
- Roof: Metal
Condition
- New construction: No
- Year built: 1972
Community & HOA
Community
- Features: Playground, Sidewalks, Street Lights
- Subdivision: NONE
HOA
- Has HOA: No
Location
- Region: Turtleford
Financial & listing details
- Price per square foot: C$172/sqft
- Date on market: 9/24/2026
- Inclusions: N/A
Price history
Price history is unavailable.
Public tax history
Tax history is unavailable.
Climate risks
Neighborhood: S0M
Nearby schools
GreatSchools rating
No schools nearby
We couldn't find any schools near this home.
Similar homes
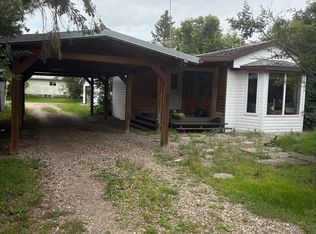
- C$189,9004 bd2 ba1.5k sqft240 NE Main St, Meota, SK S0M 1X0For Sale
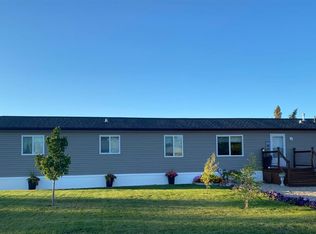 MLS ID #A2315121, Pattie Todd, Associate, Exp Realty (Lloyd). courtesy of Pillar9 System
 - C$190,0003 bd1 ba893 sqft206 Pine Ave Brighsand Lake Regional Park, Mervin Rm No 499, SK S0M 0H0For Sale
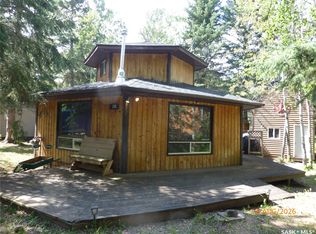 MLS ID #SK045693, Ross Houston, Lake & Country Realty Ltd.. Saskatchewan REALTORS® Association
 - C$125,0002 bd-- ba1.4k sqft13 SE Mervin Ave, Mervin No. 499, SK S0M 0H0For Sale
 MLS ID #A2339355, Jennifer Gilbert, Associate Broker, Coldwell Banker - City Side Realty. courtesy of Pillar9 System
